

Megan Napier
Call: (804) 314-9935
BEDS4
BATHS2 full 1 partial
SQUARE FEET2,378
MLS#2625482
STATUSActive
PROPERTY TYPEResidential - Single Family
SUBDIVISIONMadison Springs
Property Description
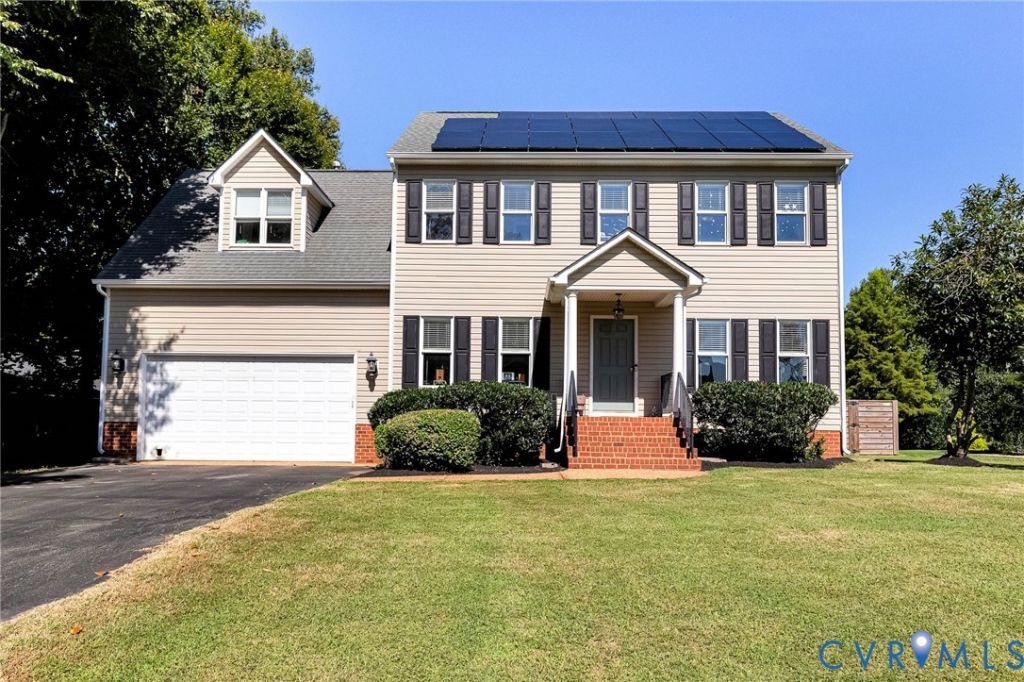
TURN KEY WITH POOL AND CLOSE TO EVERYTHING! Welcome to this spacious 4-bedroom, 2.5-bath Colonial in the established Madison Springs neighborhood, offering 2,378 sq ft on a .28-acre lot and convenient access to schools, shopping, entertainment, and major highways. The first floor features hardwood floors and crown moulding throughout, along with a large family room with gas fireplace, mantel, and access to the rear deck. The eat-in kitchen offers stainless steel appliances, granite countertops, peninsula, double sink, gas cooking, tile backsplash, recessed lighting, desk area, and pantry, and opens to a bright morning room with triple windows, vaulted ceiling, chandelier, and deck access. The living room features a chandelier and chair rail and could easily serve as a formal dining room. A half bath and convenient first-floor laundry with washer, dryer, cabinetry, closet, and hanging rack complete the main level. Upstairs, the primary suite features LVP flooring, double-vanity en-suite bath with jetted tub and separate shower, and walk-in closet. Three additional bedrooms offer LVP flooring and ample closet space, with bedroom 4 connecting to a cozy private flex space. The upstairs hall bath features double vanities and tub, with two linen closets providing additional storage. Enjoy the privacy-fenced backyard featuring a deck and concrete patio surrounding a vinyl in-ground chlorine pool with Hayward system, plus an impressive outdoor kitchen with stone/granite counters, mini-fridge, gas grill, and warming drawers. Additional highlights include a 2-car garage, double-width paved driveway, convenient cobblestone pathway to the backyard, dimensional roof with gutters, and solar panels.
Property Features
Property Type: Residential - Single Family
Basement: Crawl Space
Cooling: Central Air, Zoned
Fenced: Yes
Fireplaces: 1
Garage: 2 car attached
Heating: Forced Air, Natural Gas, Zoned
Home Style: Colonial, Two Story
Lot Size: 0.28 Acres
Stories: 2.0
Taxes: $4,247
Year Built: 2006
Feature Descriptions
Appliances: Dryer, Dishwasher, Gas Cooking, Gas Water Heater, Microwave, Oven, Refrigerator, Tankless Water Heater, Washer
Community Features: Common Grounds/Area, Home Owners Association, Playground
Days on Site: 1
Exterior: Brick, Drywall, Frame, Vinyl Siding
Exterior: Deck, Lighting, Porch, Paved Driveway
Fencing: Back Yard, Fenced, Privacy
Fireplace: Gas
Floor Features: Vinyl, Wood
Formal Dining: Yes
HOA Fee: 350/ Annually
Interior: Breakfast Area, Ceiling Fan(s), Dining Area, Separate/Formal Dining Room, Double Vanity, Eat-in Kitchen, Fireplace, Granite Counters, Jetted Tub, Multiple Primary Suites, Pantry, Recessed Lighting, Walk-In Closet(s)
Lot: Level
Parcel#: 7797-40-2260
Parking: Attached, Driveway, Garage, Oversized, Paved, Two Spaces
Patio/Porch: Front Porch, Patio, Deck, Porch
Pool Features: In Ground, Pool, Vinyl
Sewer: Public Sewer
Topography: Level
Water: Public
Room Sizes
Additional Room: 9.0 x 18.0 Level - Second
Bedroom 4: 10.6 x 18.0 Level - Second
Bedroom 3: 11.6 x 9.8 Level - Second
Bedroom 2: 13.6 x 10.5 Level - Second
Primary Bedroom: 13.8 x 16.6 Level - Second
Laundry: 9.9 x 5.11 Level - First
Sitting Room: 17.4 x 10.8 Level - First
Kitchen: 17.4 x 10.11 Level - First
Family Room: 31.4 x 25.2 Level - First
Local Schools
High School: Atlee
Middle School: Chickahominy
Elementary School: Cool Spring
Listed By / Shown By
Listed By
Agency Name: Hometown Realty
Shown By
Agent Name: Megan Napier
Agent Phone: (804) 314-9935
Agency Title: Napier Realtors ERA

Estimate Your Payment
Estimated Payment
$ 1,738.27 per month $1,223.95 Principal & Interest $353.92 Property Tax $160.40 Homeowner's Insurance