

Megan Napier
Call: (804) 314-9935
BEDS3
BATHS2 full
SQUARE FEET1,500
MLS#2624667
STATUSActive
PROPERTY TYPEResidential - Single Family
Property Description
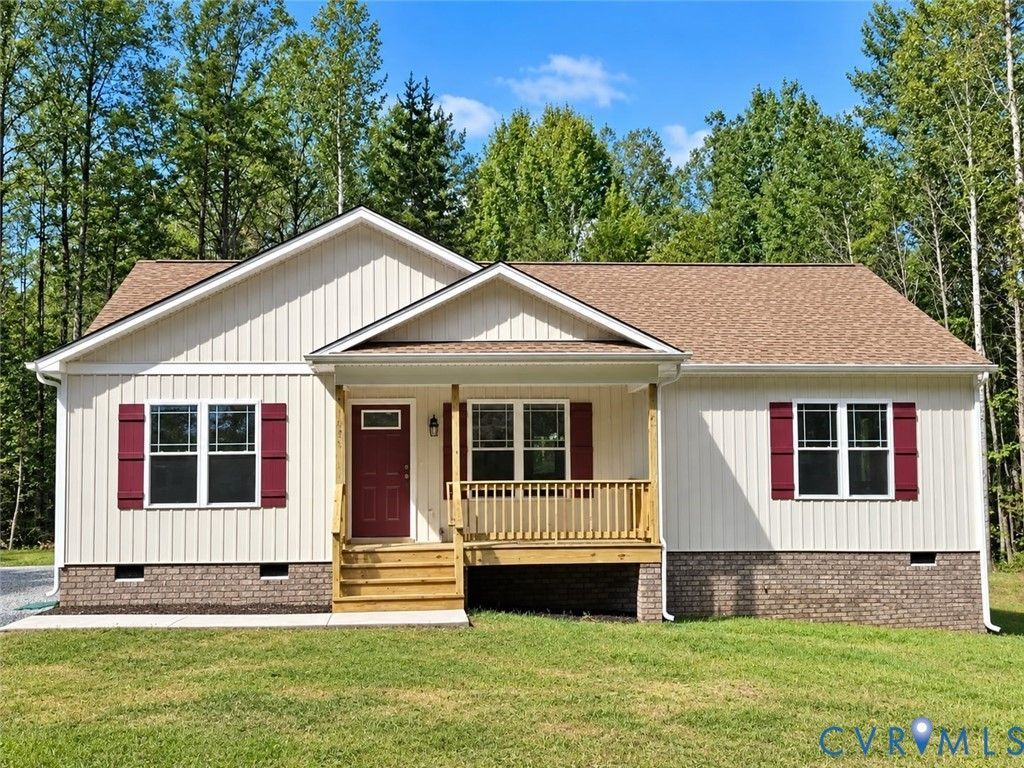
Welcome to Your Private Countryside Retreat! Discover this stunning, brand-new custom-built rancher, offering 1,500 sq. ft. of thoughtfully designed living space. Nestled on 6 private wooded acres filled with mature hardwoods, this home blends modern comfort with rustic charm in an idyllic setting just 5 minutes from Lake Anna. Exterior Features: ? Antique Parchment board-and-batten/ Horizontal siding with Wineberry shutters & white gutters ? Inviting country front porch with salt treated flooring & posts ? Spacious back deck perfect for relaxing or entertaining ? No HOA - enjoy the freedom of country living! Interior Highlights: ? 3 Bedrooms | 2 Bathrooms ? Bright, open floor plan with vaulted ceilings in the living room ? Durable, modern LVP flooring throughout ? Ceiling fans in all bedrooms & living room (all cable-ready) ? Full-size laundry room with built-in storage shelving Chef's Kitchen Includes: ? Custom two-tone cabinetry with black accent hardware ? Granite countertops & recessed lighting ? Stainless steel appliances: refrigerator, dishwasher, freestanding oven, microwave Primary Suite: ? Spacious walk-in closet ? En-suite bathroom with double vanity & stand-up shower Endless Possibilities Outdoors: ? 6 acres for gardening, recreation, or simply enjoying the peaceful setting ? Just minutes from boating, fishing, and water sports at Lake Anna ? Convenient to local shopping, dining, and amenities This home is perfect for those seeking modern elegance in a peaceful, natural setting. Don't miss your chance to own this beautifully crafted home - schedule your private tour today and experience the lifestyle you've been dreaming of! $5,000 towards buyers closing cost when offering full list price.
Property Features
Property Type: Residential - Single Family
Basement: Crawl Space
Cooling: Central Air
Heating: Electric, Heat Pump
Home Style: Ranch
Lot Size: 6.00 Acres
Roof Type: Shingle
Stories: 1.0
Taxes: $3,448
Year Built: 2026
Feature Descriptions
Appliances: Dishwasher, Electric Water Heater, Ice Maker, Microwave, Oven, Refrigerator
Exterior: Drywall, Frame, Vinyl Siding
Exterior: Deck, Lighting, Porch, Unpaved Driveway
Fencing: None
Floor Features: Vinyl
Interior: Bedroom on Main Level, Ceiling Fan(s), Cathedral Ceiling(s), Double Vanity, En Suite Bathroom, Full Bath on Main Level, Granite Counters, Kitchen Island, Pantry, Recessed Lighting, Cable TV, Walk-In Closet(s)
Laundry: Washer Hookup, Dryer Hookup
Lot: Wooded
Parcel#: 44 89C
Parking: Driveway, Unpaved
Patio/Porch: Front Porch, Deck, Porch
Security: Smoke Detector(s)
Sewer: Septic Tank
Water: Well
Window: Screens
Room Sizes
Bedroom 3: 12.0 x 11.8 Level - First
Bedroom 2: 12.0 x 11.8 Level - First
Primary Bedroom: 14.0 x 15.8 Level - First
Kitchen: 18.8 x 17.0 Level - First
Family Room: 18.8 x 17.0 Level - First
Local Schools
High School: Louisa
Middle School: Louisa
Elementary School: Jouett
Listed By / Shown By
Listed By
Agency Name: Virginia Capital Realty
Shown By
Agent Name: Megan Napier
Agent Phone: (804) 314-9935
Agency Title: Napier Realtors ERA

Estimate Your Payment
Estimated Payment
$ 1,331.99 per month $923.61 Principal & Interest $287.33 Property Tax $121.04 Homeowner's Insurance