

Megan Napier
Call: (804) 314-9935
BEDS4
BATHS2 full
SQUARE FEET1,494
MLS#2629226
STATUSActive
PROPERTY TYPEResidential - Single Family
SUBDIVISIONArrowhead
Property Description
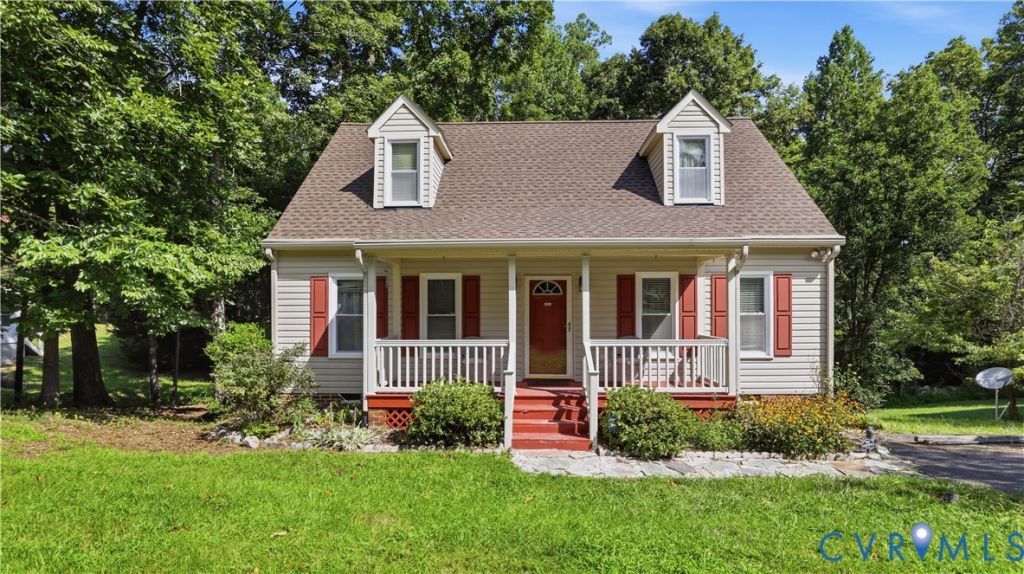
Classic Cape charm meets valuable updates at 10208 Claybar Trail! Situated on a quiet cul-de-sac in North Chesterfield, this inviting home offers 4 bedrooms, 2 full bathrooms, and 1,494 square feet of comfortable living space. The versatile layout provides flexibility for guests, a home office, or a hobby room, with space to suit your everyday needs. A roof and HVAC system both replaced in 2024 add to the home's appeal. Enjoy a tucked-away setting with convenient access to shopping, dining, schools, and major roadways, making it easy to explore the Richmond area. With timeless character, flexible living spaces, and key improvements already completed, this charming Cape is ready for its next chapter. Schedule your showing today!
Property Features
Property Type: Residential - Single Family
Basement: Crawl Space
Cooling: Electric, Heat Pump
Heating: Electric, Heat Pump
Home Style: Cape Cod, Two Story
Lot Size: 0.48 Acres
Roof Type: Composition, Shingle
Stories: 1.0
Taxes: $2,595
Year Built: 1996
Feature Descriptions
Appliances: Dishwasher, Electric Water Heater, Oven, Refrigerator, Stove
Days on Site: 8
Exterior: Drywall, Frame, Vinyl Siding
Fencing: None
Floor Features: Laminate, Partially Carpeted
Interior: Bedroom on Main Level, Breakfast Area, Ceiling Fan(s), Dining Area, Eat-in Kitchen
Laundry: Washer Hookup, Dryer Hookup
Parcel#: 747-69-47-33-800-000
Patio/Porch: Rear Porch, Deck, Front Porch
Sewer: Public Sewer
Water: Public
Room Sizes
Primary Bedroom: 18.8 x 16.0 Level - Second
Bedroom 2: 11.6 x 9.7 Level - First
Kitchen: 17.7 x 11.5 Level - First
Bedroom 4: 18.7 x 13.1 Level - Second
Primary Bedroom: 12.11 x 11.5 Level - First
Living Room: 15.11 x 11.5 Level - First
Local Schools
High School: Monacan
Middle School: Providence
Elementary School: Providence
Listed By / Shown By
Listed By
Agency Name: EXP Realty LLC
Shown By
Agent Name: Megan Napier
Agent Phone: (804) 314-9935
Agency Title: Napier Realtors ERA

Estimate Your Payment
Estimated Payment
$ 1,082.18 per month $765.59 Principal & Interest $216.25 Property Tax $100.33 Homeowner's Insurance