

Megan Napier
Call: (804) 314-9935
BEDS2
BATHS2 full 1 partial
SQUARE FEET1,573
MLS#2621079
STATUSActive
PROPERTY TYPEResidential - Condominium
SUBDIVISIONRockwood Square Townhomes
Property Description
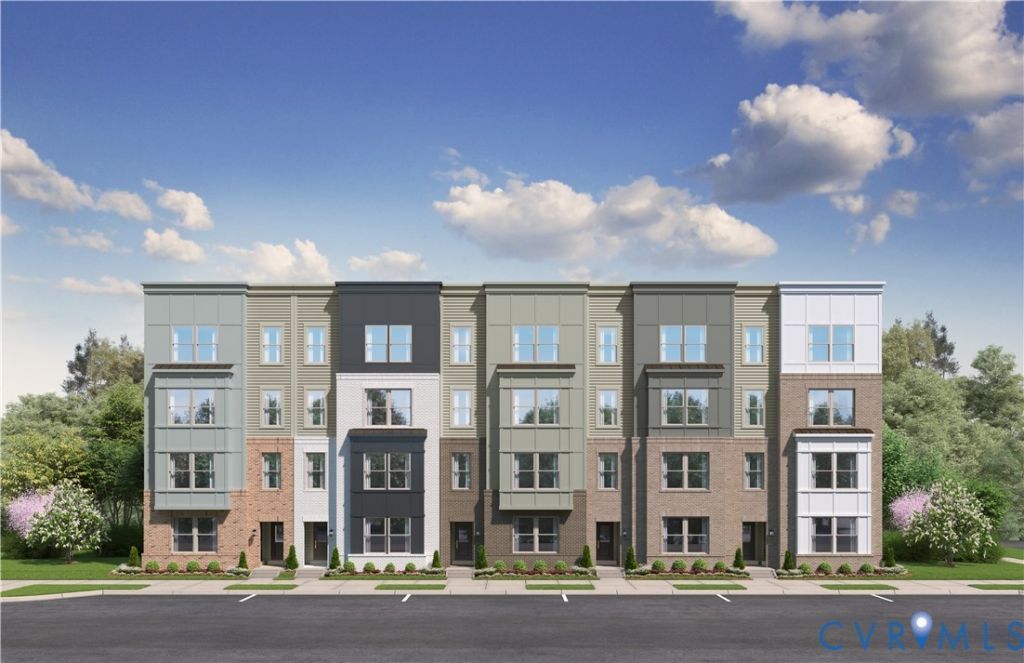
Welcome to the Tessa at Rockwood Square, a brand-new community designed for modern, low-maintenance living in an incredibly convenient location. This stylish home features 2 bedrooms plus an upper-level loft/flex space, giving you the perfect spot for a home office, workout area, media room, or cozy retreat. The kitchen offers a fresh, polished look with Maple Slate cabinetry paired with sleek chrome fixtures, creating a clean and timeless design throughout the heart of the home. The spacious owner's bedroom includes two walk-in closets, offering the storage and function you've been looking for. Rockwood Square is thoughtfully designed with planned amenities including a clubhouse, walking trails, outdoor gathering spaces, and a dog park. Ideally located, you'll also enjoy being within walking distance of Rockwood Park, Starbucks, and local dining options, putting convenience and lifestyle right at your fingertips. Upstairs, the private bedroom level includes a spacious primary suite with a walk-in closet and en-suite bath, along with two additional bedrooms that can be used for guests, family, hobbies, or a home office. As an end unit, this home offers added windows that bring in more sunshine and help the home feel bright and open. Located in Rockwood Square, this home is within walking distance of Rockwood Park, Starbucks, 7 Brew, and other nearby dining options. With its end-unit setting, modern kitchen selections, and convenient Midlothian location, this Tessa is a fresh opportunity for low-maintenance new construction living.
Property Features
Property Type: Residential - Condominium
Basement: Garage Access
Cooling: Electric
Garage: 1 car attached
Heating: Electric
Home Style: Contemporary, Modern
Roof Type: Asphalt, Shingle
Stories: 2.0
Taxes: $0
Year Built: 2026
Feature Descriptions
Appliances: Dishwasher, Exhaust Fan, Electric Cooking, Electric Water Heater, Freezer, Disposal, Microwave, Oven, Refrigerator, Stove, Water Heater
Association Amenities: Landscaping
Community Features: Common Grounds/Area, Clubhouse, Home Owners Association, Maintained Community, Playground, Park
Door Features: Sliding Doors
Exterior: Brick, Wood Siding
Exterior: Sprinkler/Irrigation, Lighting, Porch, Paved Driveway
Fireplace: Electric
Floor Features: Ceramic Tile, Partially Carpeted, Vinyl
HOA Fee: 266/ Monthly
Interior: Dining Area, Double Vanity, Eat-in Kitchen, High Ceilings, High Speed Internet, Kitchen Island, Pantry, Recessed Lighting, Solid Surface Counters, Cable TV, Wired for Data, Walk-In Closet(s)
Parcel#: NA
Parking: Attached, Driveway, Garage, Garage Door Opener, Off Street, Paved
Patio/Porch: Rear Porch, Deck, Porch
Security: yes
Security: Fire Sprinkler System, Smoke Detector(s)
Sewer: Public Sewer
Water: Public
Window: Screens, Thermal Windows
Local Schools
High School: Clover Hill
Middle School: Bailey Bridge
Elementary School: Providence
Listed By / Shown By
Listed By
Agency Name: SM Brokerage LLC
Shown By
Agent Name: Megan Napier
Agent Phone: (804) 314-9935
Agency Title: Napier Realtors ERA

Estimate Your Payment
Estimated Payment
$ 805.49 per month $712.16 Principal & Interest $0.00 Property Tax (data not provided by mls) $93.33 Homeowner's Insurance