

Megan Napier
Call: (804) 314-9935
BEDS4
BATHS2 full
SQUARE FEET1,630
MLS#2626802
STATUSActive
PROPERTY TYPEResidential - Single Family
SUBDIVISIONChestnut Hills
Property Description
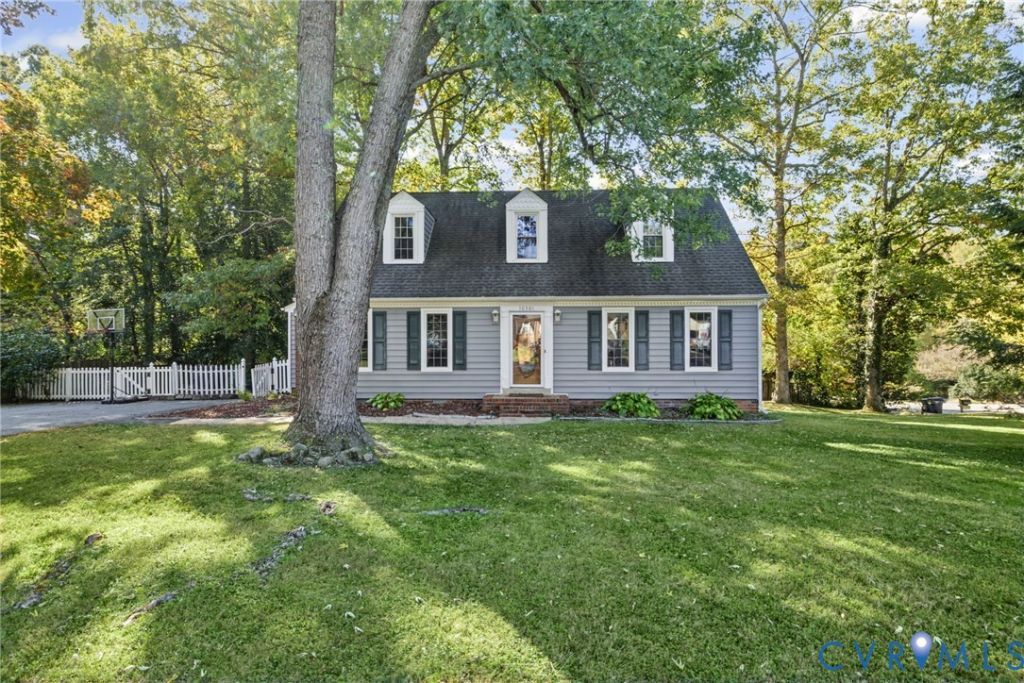
Welcome home to this inviting VINYL-SIDED Cape with 1630 SQ FT, 4 BEDROOMS, 2 Full Baths, and a wonderful blend of charm, functionality, and outdoor living! With a convenient 20-MINUTE COMMUTE to DOWNTOWN, this home is situated on a CORNER LOT with a DOUBLE-WIDTH LEVEL PAVED DRIVEWAY plus a FENCED BACKYARD that's perfect for relaxing, gardening, and entertaining. Inside, beautiful HARDWOOD FLOORS flow THROUGHOUT BOTH LEVELS, including the HARDWOOD STAIRCASE, adding warmth and character to every room. The Eat-in Kitchen features crisp WHITE CABINETRY, a TILE BACKSPLASH, open shelving, and both a BAY WINDOW and GARDEN WINDOW that bring in natural light and create a welcoming space to gather. A convenient LAUNDRY ROOM just off the kitchen features additional cabinetry and direct access to the backyard. The Family Room, enhanced by a wood burning FIREPLACE and front facing windows, offers plenty of space to relax and unwind. The flexible floor plan includes two 1ST FLOOR BEDROOMS and a FULL BATH on the main level, two additional bedrooms upstairs, including one OVERSIZED bedroom, along with a second full bath. Both bathrooms feature TILE FLOORING and upgraded cabinetry. The FENCED backyard, complete with a SLATE PATIO, detached STORAGE SHED with ELECTRICITY, raised GARDEN BEDS, open GREEN SPACE, and a gravel FIRE PIT AREA-provides plenty of options for outdoor enjoyment throughout the seasons. VINYL SIDING and a NEWER ROOF offer added peace of mind and help simplify exterior maintenance. At 1630 Sq Ft, with 4 bedrooms, 2 full baths, beautiful HARDWOOD floors throughout, a PAVED DRIVEWAY and inviting indoor and outdoor spaces on a CORNER LOT, this lovely Cape combines character, convenience, and VALUE-all in a GREAT LOCATION served by award-winning Chesterfield County Schools!
Property Features
Property Type: Residential - Single Family
Basement: Crawl Space
Cooling: Heat Pump
Fenced: Yes
Fireplaces: 1
Heating: Electric, Heat Pump
Home Style: Cape Cod
Lot Size: 0.26 Acres
Roof Type: Shingle
Stories: 1.0
Taxes: $2,656
Year Built: 1976
Feature Descriptions
Appliances: Dishwasher, Exhaust Fan, Electric Water Heater, Disposal, Oven, Smooth Cooktop
Days on Site: 9
Door Features: French Doors
Exterior: Brick, Drywall, Frame, Vinyl Siding
Exterior: Storage, Shed, Paved Driveway
Fencing: Back Yard, Fenced
Fireplace: Masonry, Wood Burning, Insert
Floor Features: Tile, Vinyl, Wood
Interior: Bookcases, Built-in Features, Bedroom on Main Level, Breakfast Area, Bay Window, Ceiling Fan(s), Dining Area, Eat-in Kitchen, En Suite Bathroom, French Door(s)/Atrium Door(s), Full Bath on Main Level, Fireplace, High Speed Internet, Main Level Primary, Track Lighting, Wired for Data
Laundry: Washer Hookup, Dryer Hookup
Lot: Cleared, Corner Lot, Cul-De-Sac, Landscaped, Level
Parcel#: 748-69-07-68-600-000
Parking: Driveway, Oversized, Paved
Patio/Porch: Rear Porch, Patio
Sewer: Public Sewer
Water: Public
Local Schools
High School: Monacan
Middle School: Providence
Elementary School: Providence
Listed By / Shown By
Listed By
Agency Name: Share Realty
Shown By
Agent Name: Megan Napier
Agent Phone: (804) 314-9935
Agency Title: Napier Realtors ERA

Estimate Your Payment
Estimated Payment
$ 1,077.19 per month $756.69 Principal & Interest $221.33 Property Tax $99.17 Homeowner's Insurance