

Megan Napier
Call: (804) 314-9935
BEDS3
BATHS3 full 1 partial
SQUARE FEET3,400
MLS#2621029
STATUSPending
PROPERTY TYPEResidential - Single Family
SUBDIVISIONHickory Grove
Property Description
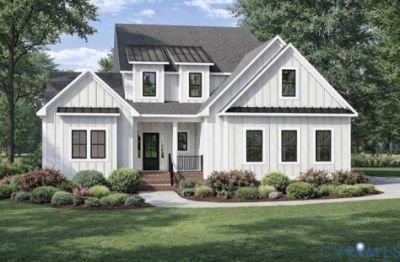
Welcome to the first-ever Miles floor plan by RCI Builders... a beautifully designed 3-bedroom, 3.5-bath farmhouse offering approximately 3,400 square feet of thoughtfully designed living space. The spacious first-floor owner's suite features a luxurious tile shower, while upstairs you'll find two generously sized secondary bedrooms, each with its own en-suite bath and walk-in closet, plus a large loft perfect for guests or additional living space. Enjoy a dedicated study, Florida room, mudroom, and an expansive unfinished walk-in storage area over the front-load two-car garage. Relax on the covered screened rear porch overlooking peaceful pond views. Located in the highly sought-after, maintenance-free Hickory Grove community just off Route 54 and minutes from the Town of Ashland, I-95, and I-295, residents enjoy amenities including a clubhouse, dog park, pickleball courts, community garden, and walking trails. Exceptional craftsmanship and low-maintenance living combine to create a truly special place to call home.
Property Features
Property Type: Residential - Single Family
Cooling: Central Air, Electric, Zoned
Fireplaces: 1
Garage: 2 car attached
Heating: Electric, Forced Air, Heat Pump, Natural Gas, Zoned
Home Style: Farmhouse, Two Story
Lot Size: 0.17 Acres
Stories: 2.0
Taxes: $0
Year Built: 2026
Feature Descriptions
Appliances: Built-In Oven, Double Oven, Dishwasher, Exhaust Fan, Gas Cooking, Disposal, Gas Water Heater, Microwave, Range Hood, Water Heater
Association Amenities: Landscaping
Community Features: Common Grounds/Area, Clubhouse, Home Owners Association, Maintained Community, Curbs, Gutter(s)
Door Features: Sliding Doors
Exterior: Drywall, Frame, Concrete, Vinyl Siding
Exterior: Sprinkler/Irrigation, Lighting, Porch, Paved Driveway
Fencing: None
Fireplace: Gas, Vented
Floor Features: Ceramic Tile, Partially Carpeted, Vinyl, Wood
HOA Fee: 275/ Monthly
Interior: Dining Area, Double Vanity, Fireplace, Granite Counters, High Ceilings, Kitchen Island, Loft, Bath in Primary Bedroom, Main Level Primary, Pantry, Recessed Lighting, Cable TV, Walk-In Closet(s)
Laundry: Washer Hookup, Dryer Hookup
Lot: Landscaped, Level
Parcel#: 7880-92-8218
Parking: Attached, Driveway, Garage, Paved
Patio/Porch: Rear Porch, Front Porch, Screened, Porch
Security: Smoke Detector(s)
Sewer: Public Sewer
Special View Info: Water
Topography: Level
Water: Public
Window: Screens
Local Schools
High School: Patrick Henry
Middle School: Liberty
Elementary School: Ashland
Listed By / Shown By
Listed By
Agency Name: Hometown Realty
Shown By
Agent Name: Megan Napier
Agent Phone: (804) 314-9935
Agency Title: Napier Realtors ERA

Estimate Your Payment
Estimated Payment
$ 2,091.03 per month $1,848.74 Principal & Interest $0.00 Property Tax (data not provided by mls) $242.28 Homeowner's Insurance