

Megan Napier
Call: (804) 314-9935
BEDS4
BATHS2 full
SQUARE FEET1,404
MLS#2613773
STATUSActive
PROPERTY TYPEResidential - Single Family
SUBDIVISIONWoodmont
Property Description
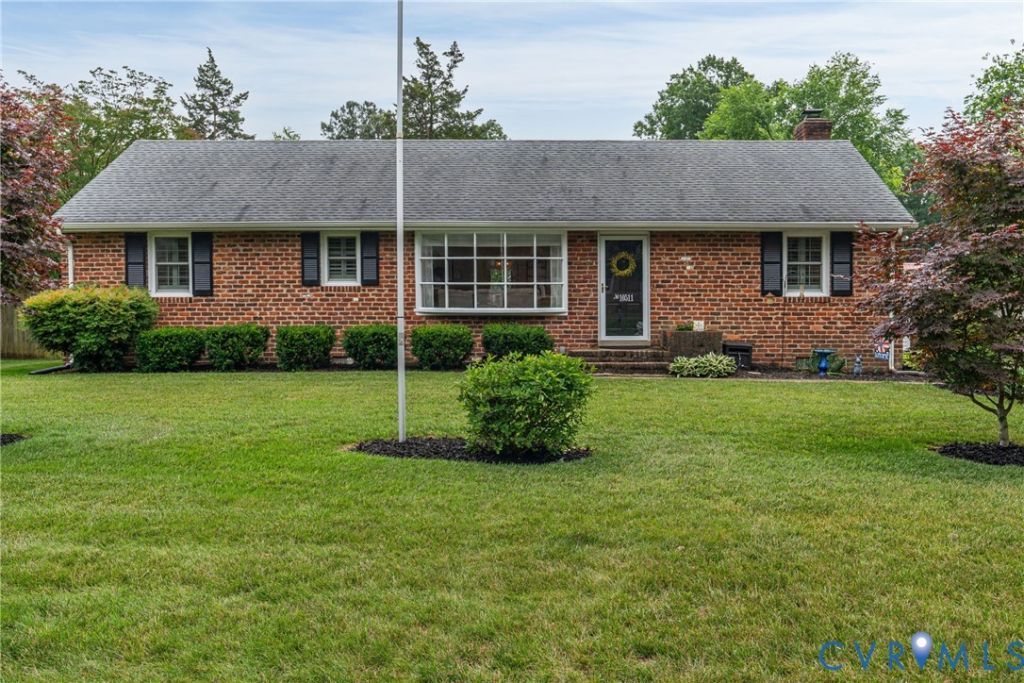
Thoughtfully renovated and beautifully maintained, this stylish home blends modern updates with warm, inviting charm. A redesigned open-concept layout creates effortless flow between the great room, dining area, and kitchen, perfect for entertaining, everyday living, and gatherings both large and small. The kitchen shines with granite countertops, stainless steel appliances, glass tile backsplash, and abundant prep and serving space. Offering 4 bedrooms, including a private primary suite retreat complete with a cozy brick hearth fireplace, this home delivers both comfort and functionality. Natural light pours throughout the living spaces, while easy deck access extends entertaining outdoors. Major updates completed during the renovation include the roof, windows, HVAC, gutters, appliances, carpet, lighting, and complete kitchen transformation, providing peace of mind along with timeless style. Meticulously decorated and lovingly cared for by the current owner, this move-in ready gem is the perfect blend of thoughtful design and modern convenience.
Property Features
Property Type: Residential - Single Family
Basement: Crawl Space
Cooling: Central Air, Heat Pump
Fenced: Yes
Fireplaces: 1
Garage: 2
Heating: Electric, Heat Pump
Home Style: Ranch
Lot Size: 0.43 Acres
Roof Type: Composition
Stories: 1.0
Taxes: $3,299
Year Built: 1965
Feature Descriptions
Appliances: Dryer, Dishwasher, Electric Water Heater, Microwave, Oven, Refrigerator, Stove, Washer
Days on Site: 2
Exterior: Deck, Paved Driveway
Exterior: Brick, Block, Vinyl Siding
Fencing: Back Yard, Fenced
Floor Features: Carpet, Wood
Interior: Bedroom on Main Level, Main Level Primary
Parcel#: 746-71-77-16-700-000
Parking: Driveway, Detached, Garage, Off Street, Paved
Patio/Porch: Rear Porch, Deck
Sewer: Public Sewer
Water: Public
Room Sizes
Bedroom 4: 9.0 x 11.0 Level - First
Bedroom 3: 12.0 x 10.0 Level - First
Bedroom 2: 13.0 x 12.0 Level - First
Primary Bedroom: 18.0 x 12.0 Level - First
Living Room: 18.0 x 14.0 Level - First
Dining Room: 8.0 x 12.0 Level - First
Kitchen: 10.0 x 12.0 Level - First
Local Schools
High School: James River
Middle School: Robious
Elementary School: Bon Air
Listed By / Shown By
Listed By
Agency Name: Long & Foster REALTORS
Agency Contact: (804) 340-7000
Shown By
Agent Name: Megan Napier
Agent Phone: (804) 314-9935
Agency Title: Napier Realtors ERA

Estimate Your Payment
Estimated Payment
$ 1,306.98 per month $912.48 Principal & Interest $274.92 Property Tax $119.58 Homeowner's Insurance