

Megan Napier
Call: (804) 314-9935
BEDS4
BATHS4 full
SQUARE FEET4,328
MLS#2625187
STATUSActive
PROPERTY TYPEResidential - Single Family
Property Description
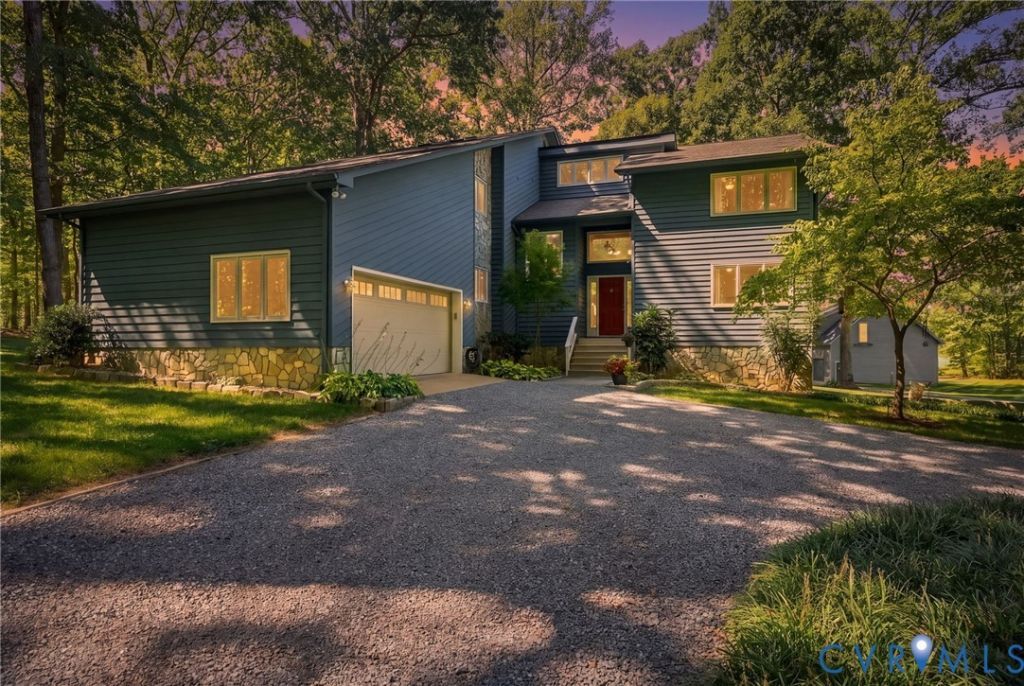
Some houses earn their reputation through location. Others, through architecture. Central Virginia rarely offers both in a single five-acre setting, executed with equal conviction. 1077 Copper Line Road delivers both, with an exquisite level of craftsmanship and versatility genuinely Custom-built & owned by a single family since construction, the home reflects the hand of its owner, a brick mason by trade. The craftsmanship declares itself immediately upon entry: a floor-to-ceiling stone hearth, vaulted ceilings overhead, & hardwood underfoot. Three wood-burning fireplaces reinforce the warmth throughout the home. Recent updates include a new kitchen & primary bath in 2023, new HVAC in 2024, new hardwood flooring, & fresh paint. High speed internet by Firefly. An outdoor wood furnace serves as a secondary heat source, trimming energy costs by hundreds of dollars monthly. The main level extends over 3,200 sq ft, with room to gather, a home office, bedroom & multiple gathering spaces. The upstairs primary suite features a spa-like bath w/a walk-in tile shower & two custom walk-in closets. Two additional upstairs bedrooms adapt easily to guest quarters, a home office, or evolving needs. The walk-out lower level adds another 1,000+ finished sq ft: a media room with built-in bookshelves, a game room, a bar, & a fitness room, absorbing daily activity and leaving the main floor calm & uncluttered. Beyond the attached two-car garage stands a 34' x 56' four-car Dream Shop with four doors (two of which are 10') a testament to the owner's trade. Car collectors, craftsmen, & serious hobbyists search for years to find this kind of space accompanying a finished, move-in-ready home. Outside, the five acres offer mature landscaping, seasonal color, a wide composite deck, & a custom firepit reserved for evenings worth remembering. Architectural character. Substantial finished space. Serious shop capacity. True privacy. Genuine efficiency. Properties of this caliber rarely enter the market, & never for long.
Property Features
Property Type: Residential - Single Family
Basement: Yes
Basement: Full, Finished, Walk-Out Access
Cooling: Central Air, Zoned
Fireplaces: 3
Garage: 4 car attached
Heating: Electric, Heat Pump, Propane, Other, Zoned
Home Style: Contemporary
Lot Size: 5.00 Acres
Roof Type: Shingle
Stories: 2.0
Taxes: $3,825
Year Built: 1990
Feature Descriptions
Appliances: Dishwasher, Gas Cooking, Microwave, Oven, Propane Water Heater
Days on Site: 2
Door Features: French Doors, Sliding Doors
Exterior: Cedar, Drywall, Frame, Stone
Exterior: Deck, Storage, Shed, Unpaved Driveway
Fencing: None
Fireplace: Masonry, Stone, Wood Burning
Floor Features: Carpet, Ceramic Tile, Wood
Formal Dining: Yes
Horse Amenities: Horses Allowed
Interior: Bookcases, Built-in Features, Balcony, Bedroom on Main Level, Ceiling Fan(s), Cathedral Ceiling(s), Dining Area, Separate/Formal Dining Room, Double Vanity, En Suite Bathroom, French Door(s)/Atrium Door(s), Full Bath on Main Level, Fireplace, Granite Counters, High Ceilings, High Speed Internet, Kitchen Island, Bath in Primary Bedroom, Pantry, Wired for Data, Walk-In Closet(s)
Laundry: Dryer Hookup
Lot: Landscaped
Parcel#: 92-15-1
Parking: Attached, Circular Driveway, Driveway, Detached, Garage, Oversized, Garage Faces Rear, Garage Faces Side, Storage, Unpaved, Workshop in Garage
Patio/Porch: Deck
Security: Smoke Detector(s)
Sewer: Septic Tank
Water: Well
Room Sizes
Recreation: 29.10 x 13.6 Level - Lower
Great Room: 28.9 x 14.6 Level - Lower
Office: 16.0 x 9.5 Level - Second
Bedroom 4: 13.8 x 12.2 Level - Second
Laundry: 6.5 x 6.8 Level - First
Office: 16.4 x 11.8 Level - First
Bedroom 3: 14.1 x 11.11 Level - Second
Bedroom 2: 14.3 x 12.2 Level - First
Primary Bedroom: 28.3 x 15.11 Level - Second
Family Room: 18.0 x 19.4 Level - First
Dining Room: 18.6 x 12.1 Level - First
Kitchen: 19.2 x 18.8 Level - First
Local Schools
High School: Louisa
Middle School: Louisa
Elementary School: Jouett
Listed By / Shown By
Listed By
Agency Name: Samson Properties
Shown By
Agent Name: Megan Napier
Agent Phone: (804) 314-9935
Agency Title: Napier Realtors ERA

Estimate Your Payment
Estimated Payment
$ 2,458.15 per month $1,891.51 Principal & Interest $318.75 Property Tax $247.89 Homeowner's Insurance