

Megan Napier
Call: (804) 314-9935
BEDS4
BATHS2 full 1 partial
SQUARE FEET2,889
MLS#2624875
STATUSActive
PROPERTY TYPEResidential - Single Family
SUBDIVISIONCarters Mill
Property Description
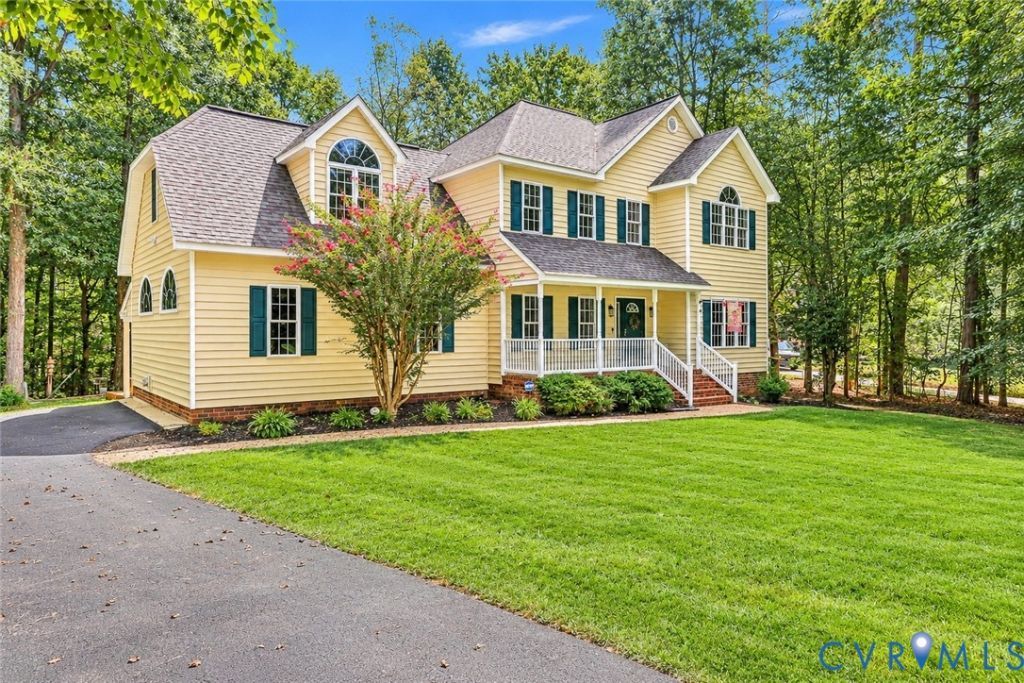
Welcome home to this spacious and beautifully maintained 4-bedroom, 2.5-bath home situated on a private 1.5-acre lot! Offering 2,889 square feet of comfortable living space, this property combines classic features with thoughtful updates and an abundance of room for everyday living and entertaining. The welcoming front porch leads into a home featuring formal living and dining rooms, beautiful hardwood floors, and new carpet. The family room offers a cozy gas fireplace and is wired for surround sound, creating the perfect space to relax. The well-appointed kitchen features an island and breakfast nook, providing plenty of space for casual meals and gathering. The oversized recreation room is a true highlight, complete with surround sound and plenty of room for a media area, game room, home gym, or whatever suits your lifestyle. Primary Bedroom with Large Walk-in Closet, Jacuzzi Tub and Separate Shower. A walk-up attic provides excellent storage and future potential. Step outside and enjoy the privacy of the expansive lot from the 14x14 screened porch or the impressive 20x40 concrete patio-ideal for outdoor dining, entertaining, and relaxing. The property also features a front porch, vinyl siding, detached sheds, and ample outdoor space. Numerous updates provide peace of mind, including a new roof in 2017, new water heater in 2024, and newer HVAC systems. The fully encapsulated crawlspace with dehumidifier adds an additional layer of protection and efficiency. A generator hookup is also in place for added convenience. Conveniently located near Pocahontas State Park and the soon-to-be-developed new county park, this property offers a wonderful combination of privacy, space, recreation, and convenience all in a nice quiet neighborhood with No HOA. Don't miss the opportunity to make this exceptional property your next home!
Property Features
Property Type: Residential - Single Family
Basement: Crawl Space
Cooling: Central Air, Zoned
Fireplaces: 1
Heating: Electric, Propane, Zoned
Home Style: Colonial, Two Story
Lot Size: 1.49 Acres
Roof Type: Composition
Stories: 2.0
Taxes: $4,518
Year Built: 1998
Feature Descriptions
Appliances: Dishwasher, Electric Cooking, Microwave, Oven, Propane Water Heater, Self Cleaning Oven, Stove
Days on Site: 3
Door Features: Insulated Doors
Exterior: Drywall, Frame, Vinyl Siding
Exterior: Porch, Storage, Shed, Paved Driveway
Fencing: None
Fireplace: Gas, Vented
Floor Features: Ceramic Tile, Partially Carpeted, Wood
Formal Dining: Yes
Interior: Breakfast Area, Ceiling Fan(s), Dining Area, Separate/Formal Dining Room, Double Vanity, Eat-in Kitchen, Fireplace, High Ceilings, High Speed Internet, Kitchen Island, Bath in Primary Bedroom, Pantry, Cable TV, Wired for Data, Walk-In Closet(s)
Laundry: Washer Hookup, Dryer Hookup
Lot: Cul-De-Sac
Parcel#: 731-64-97-92-000-000
Parking: Attached, Driveway, Finished Garage, Garage, Oversized, Paved
Patio/Porch: Rear Porch, Front Porch, Screened, Porch
Security: Smoke Detector(s)
Sewer: Septic Tank
Water: Public
Window: Thermal Windows
Local Schools
High School: Manchester
Middle School: Bailey Bridge
Elementary School: Grange Hall
Listed By / Shown By
Listed By
Agency Name: RE/MAX Commonwealth
Agency Contact: scott@rvahomes.com
Shown By
Agent Name: Megan Napier
Agent Phone: (804) 314-9935
Agency Title: Napier Realtors ERA

Estimate Your Payment
Estimated Payment
$ 1,786.15 per month $1,246.32 Principal & Interest $376.50 Property Tax $163.33 Homeowner's Insurance