

Megan Napier
Call: (804) 314-9935
BEDS2
BATHS2 full 1 partial
SQUARE FEET1,586
MLS#2623256
STATUSActive
PROPERTY TYPEResidential - Condominium
SUBDIVISIONGotham Condominiums
Property Description
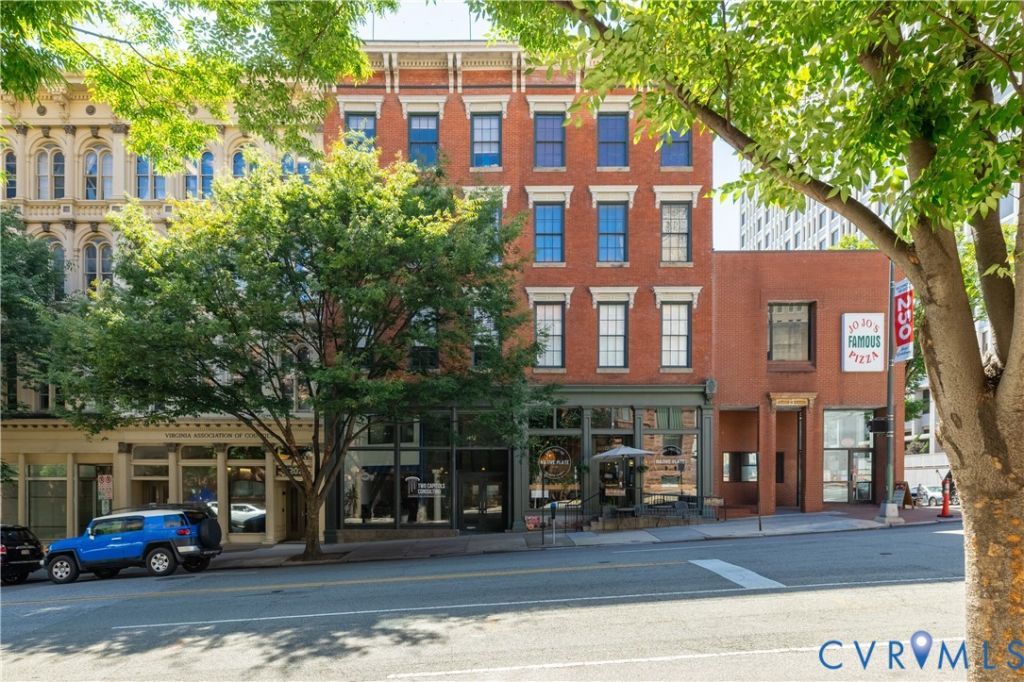
Experience downtown Richmond from a truly unique vantage point in this stunning two-level penthouse condo overlooking the city. Offering 2 bedrooms, 2.5 baths and nearly 1,600 square feet, this light-filled residence combines an open, airy floor plan with one of its most impressive features-a private rooftop deck with incredible views of the Richmond skyline and State Capitol. Direct elevator access opens into the lower level, where you'll find two generously sized bedrooms, each with its own en-suite bath, including a spacious primary suite with walk-in closet. Upstairs, high ceilings and abundant natural light create an inviting setting for everyday living and entertaining. The open kitchen features granite countertops, stainless steel appliances, ample cabinetry and a beverage cooler, flowing seamlessly into the dining and living areas. Step outside to the expansive rooftop deck and enjoy your own private outdoor retreat in the heart of the city-perfect for dining, entertaining or simply taking in the views. In-unit laundry and additional building storage add convenience, while the location puts Shockoe Slip, restaurants, entertainment, Brown's Island, the James River and so much of downtown Richmond within easy reach. A rare opportunity to enjoy penthouse living, private outdoor space and sweeping city views in the heart of RVA.
Property Features
Property Type: Residential - Condominium
Basement: Storage Space
Cooling: Central Air, Electric
Heating: Electric, Forced Air, Heat Pump
Home Style: Mid Rise
Lot Size: 0.05 Acres
Roof Type: Flat
Stories: 2.0
Taxes: $6,024
Year Built: 1870
Feature Descriptions
Appliances: Dishwasher, Electric Cooking, Electric Water Heater, Disposal, Microwave, Oven, Refrigerator, Range Hood, Smooth Cooktop, Stove, Wine Cooler
Association Amenities: Management
Community Features: Elevator, Home Owners Association, Laundry Facilities, Storage Facilities, Street Lights, Sidewalks
Days on Site: 2
Disability Features:: Accessible Elevator Installed
Exterior: Brick, Block, Drywall, Plaster
Floor Features: Partially Carpeted, Wood
HOA Fee: 700/ Monthly
Interior: Bedroom on Main Level, Dining Area, En Suite Bathroom, Full Bath on Main Level, Granite Counters, High Ceilings, High Speed Internet, Jetted Tub, Bath in Primary Bedroom, Main Level Primary, Recessed Lighting, Wired for Data, Walk-In Closet(s)
Laundry: Common Area, Washer Hookup
Parcel#: E000-0082-041
Parking: No Garage, On Street
Patio/Porch: Balcony
Pets Allowed: Yes
Security: yes
Security: Controlled Access, Fire Sprinkler System
Sewer: Public Sewer
Special View Info: City
Water: Public
Local Schools
High School: Thomas Jefferson
Middle School: Albert Hill
Elementary School: Carver
Listed By / Shown By
Listed By
Agency Name: Shaheen Ruth Martin & Fonville
Agency Contact: info@srmfre.com
Shown By
Agent Name: Megan Napier
Agent Phone: (804) 314-9935
Agency Title: Napier Realtors ERA

Estimate Your Payment
Estimated Payment
$ 1,672.51 per month $1,034.89 Principal & Interest $502.00 Property Tax $135.63 Homeowner's Insurance