

Megan Napier
Call: (804) 314-9935
BEDS5
BATHS3 full 1 partial
SQUARE FEET3,224
MLS#2626599
STATUSActive
PROPERTY TYPEResidential - Single Family
SUBDIVISIONTwin Hickory
Property Description
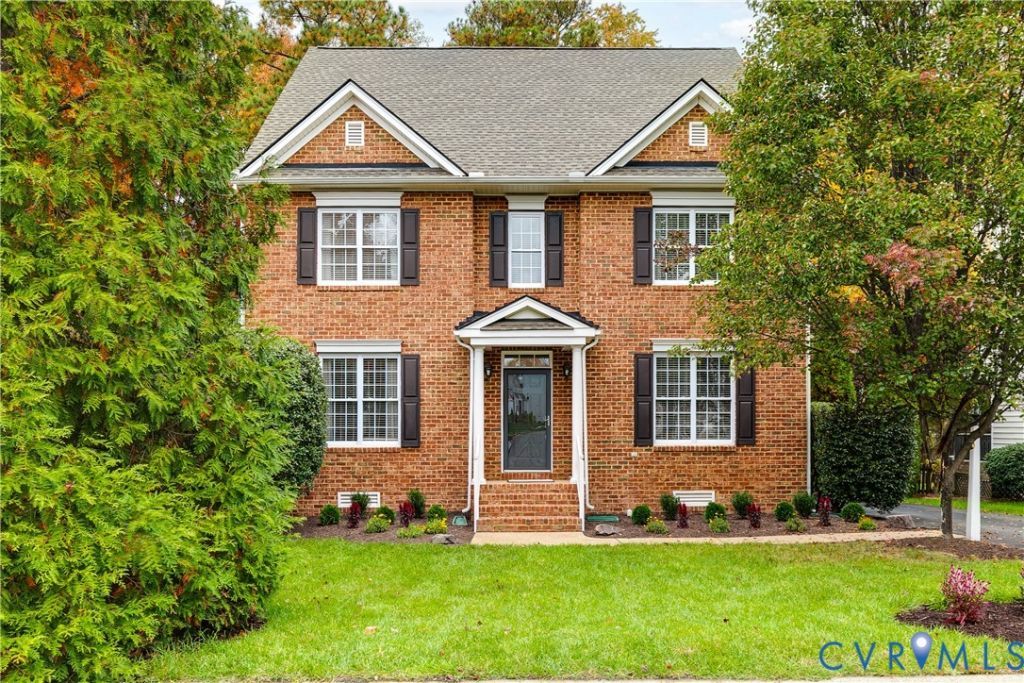
The amazing 5 bedroom, 3.5 bath home is tucked away on a quiet street and located in sought after, amenity filled Hickory Woods at Twin Hickory. You will first notice the curb appeal and then from the inviting front porch, step inside to a spacious foyer featuring gleaming hardwood floors, elegant formal living and dining rooms, custom mouldings, and beautiful architectural columns. The warm and inviting family room features a gas fireplace and opens seamlessly to the eat-in kitchen, which includes stainless steel appliances, gas cooking, granite countertops, a tile backsplash, a breakfast bar, and a large pantry. Upstairs, you will find a large primary suite featuring a walk-in closet and a private ensuite bath with double vanities and a separate tub and shower. Three more generously sized bedrooms with large closets complete this level. The third-floor retreat offers incredible flexibility and could serve as a fifth bedroom, playroom, office, or a private guest suite. This versatile space includes a walk-in closet, a full bath, and walk-in attic storage. Outside, enjoy the private patio and fenced backyard surrounded by mature trees, creating a peaceful setting for relaxing or entertaining. The two-car garage offers additional ample storage space on the upper level. Residents of Twin Hickory enjoy an array of wonderful community amenities, including a swimming pool, tennis courts, and picturesque walking trails. An unbeatable location just minutes from Short Pump's exceptional shopping, dining, and everyday conveniences and in close proximity to highly rated Henrico County Schools.
Property Features
Property Type: Residential - Single Family
Basement: Crawl Space
Cooling: Zoned
Fenced: Yes
Fireplaces: 1
Garage: 2
Heating: Electric, Zoned
Home Style: Colonial
Lot Size: 0.19 Acres
Roof Type: Composition, Shingle
Stories: 2.0
Taxes: $5,985
Year Built: 2004
Feature Descriptions
Appliances: Dryer, Dishwasher, Gas Cooking, Disposal, Gas Water Heater, Microwave, Oven, Refrigerator, Stove, Washer
Association Amenities: Management
Community Features: Common Grounds/Area, Clubhouse, Community Pool, Home Owners Association, Lake, Playground, Park, Pond, Pool, Tennis Court(s), Trails/Paths
Exterior: Brick, Brick Veneer, Drywall, Frame, Vinyl Siding
Exterior: Irrigation Sprinklers, Lighting, Porch, Paved Driveway
Fencing: Back Yard, Fenced
Fireplace: Gas
Floor Features: Partially Carpeted, Tile, Wood
Formal Dining: Yes
HOA Fee: 270/ Quarterly
Interior: Breakfast Area, Tray Ceiling(s), Ceiling Fan(s), Dining Area, Separate/Formal Dining Room, Double Vanity, Eat-in Kitchen, Fireplace, Granite Counters, High Ceilings, Jetted Tub, Bath in Primary Bedroom, Pantry, Recessed Lighting, Walk-In Closet(s)
Laundry: Washer Hookup, Dryer Hookup
Parcel#: 740-766-3996
Parking: Driveway, Detached, Garage, Paved, Two Spaces, Storage
Patio/Porch: Front Porch, Screened, Porch
Pool Features: Pool, Community
Sewer: Public Sewer
Water: Public
Room Sizes
Bedroom 5: 31.10 x 16.5 Level - Third
Bedroom 4: 13.8 x 13.2 Level - Second
Bedroom 3: 13.7 x 13.6 Level - Second
Bedroom 2: 13.0 x 16.0 Level - Second
Primary Bedroom: 17.8 x 16.0 Level - Second
Laundry: 5.8 x 9.11 Level - First
Laundry: 5.7 x 8.8 Level - First
Office: 12.10 x 13.1 Level - First
Sitting Room: 8.0 x 5.2 Level - First
Kitchen: 11.5 x 18.11 Level - First
Dining Room: 13.2 x 13.0 Level - First
Living Room: 21.3 x 18.1 Level - First
Foyer: 10.6 x 8.0 Level - First
Local Schools
High School: Deep Run
Middle School: Short Pump
Elementary School: Colonial Trail
Listed By / Shown By
Listed By
Agency Name: Compass
Agency Contact: (804) 405-7337
Shown By
Agent Name: Megan Napier
Agent Phone: (804) 314-9935
Agency Title: Napier Realtors ERA

Estimate Your Payment
Estimated Payment
$ 2,323.62 per month $1,613.42 Principal & Interest $498.75 Property Tax $211.44 Homeowner's Insurance