

Megan Napier
Call: (804) 314-9935
BEDS4
BATHS3 full 1 partial
SQUARE FEET4,324
MLS#2625035
STATUSActive
PROPERTY TYPEResidential - Single Family
SUBDIVISIONPreston At Wyndham
Property Description
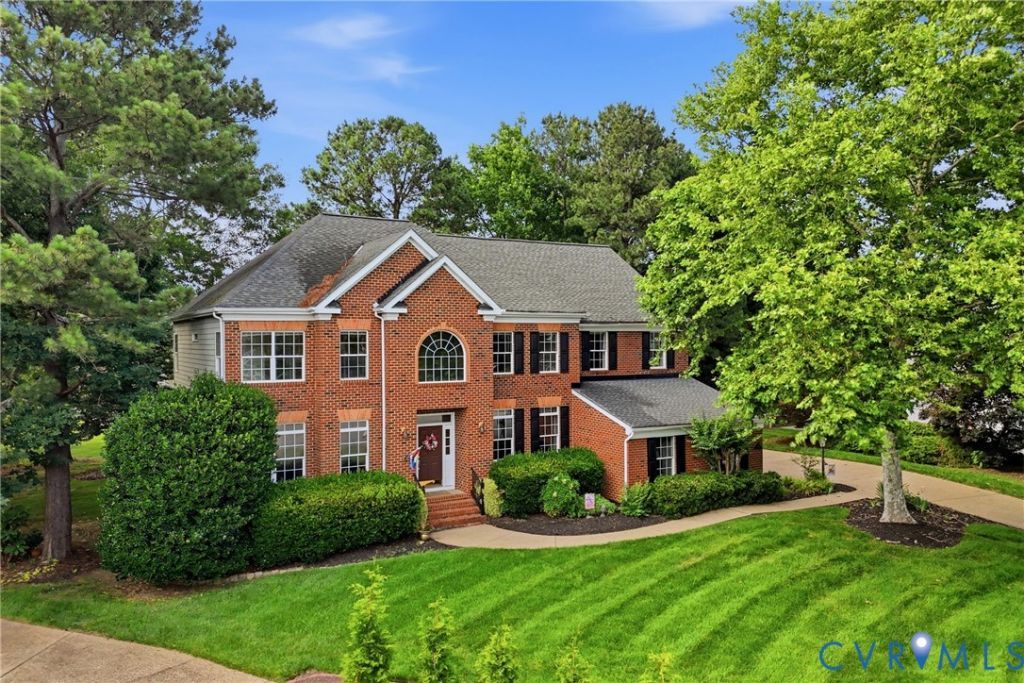
4 Bedroom Brick Front Georgian plus separate 2nd Floor REC Room and 1st Floor Office on a Cul de Sac in Wyndham on the Golf Course overlooking the 15th Green/16th Tee!!! Grand Entrance with 2 Story Foyer and Columns with 2nd floor Balcony (overlooks Foyer) and 2 Sided Staircase; Formal Living & Dining Rooms; 1st Floor 20' Office/Study; 21' Family Room with Stone Fireplace, Wetbar with Sink & mini Fridge, opens into the 24x15 Kitchen with Cherry Raised Panel Cabinets and 5x4 Center Isle; 13 x 12 Screen Porch out to 19 x 17 Deck overlooks the private wooded yard with Golf Course view! 20x17 Primary Bedroom Suite with soaring 2 Story Vaulted Ceiling, Luxury Bath with double vanity sinks, doorless Walk-in Shower & soaking Tub. Soaring Ceilings, Balconies, Wood Floors, and attractive Moldings throughout; Front & Rear Staircases; Walk-up Attic; Aggregate Concrete Walks and Driveway, 3 Car Garage! Prime quiet Cul de Sac location on the Golf Course in the sought after community of Wyndham with pools, tennis, playgrounds, award winning schools, and other Short Pump conveniences, etc! An excellent value with the Henrico Co assessed value at $1,027,700.
Property Features
Property Type: Residential - Single Family
Basement: Crawl Space
Cooling: Zoned
Fireplaces: 1
Garage: 3 car attached
Heating: Forced Air, Natural Gas, Zoned
Home Style: Colonial, Two Story
Lot Size: 0.42 Acres
Roof Type: Asphalt
Stories: 2.0
Taxes: $8,529
Year Built: 1999
Feature Descriptions
Appliances: Cooktop, Dishwasher, Disposal, Gas Water Heater, Microwave, Range
Association Amenities: Management
Community Features: Common Grounds/Area, Clubhouse, Golf, Home Owners Association, Lake, Playground, Pond, Pool, Tennis Court(s), Trails/Paths
Days on Site: 4
Door Features: French Doors, Insulated Doors
Exterior: Brick, Drywall, Frame, HardiPlank Type
Exterior: Deck, Sprinkler/Irrigation, Lighting, Porch, Paved Driveway
Fencing: None
Fireplace: Gas, Stone
Floor Features: Ceramic Tile, Partially Carpeted, Wood
Formal Dining: Yes
HOA Fee: 275/ Quarterly
Interior: Wet Bar, Bookcases, Built-in Features, Balcony, Butlers Pantry, Breakfast Area, Ceiling Fan(s), Cathedral Ceiling(s), Dining Area, Separate/Formal Dining Room, Eat-in Kitchen, French Door(s)/Atrium Door(s), Fireplace, Garden Tub/Roman Tub, High Ceilings, Loft, Bath in Primary Bedroom, Pantry, Recessed Lighting, Solid Surface Counters, Skylights
Laundry: Washer Hookup, Dryer Hookup
Lot: Cul-De-Sac, Level
Parcel#: 738-781-9450
Parking: Attached, Driveway, Garage, Garage Door Opener, Oversized, Paved, Garage Faces Rear, Garage Faces Side
Patio/Porch: Deck, Porch
Pool Features: Pool, Community
Sewer: Public Sewer
Special View Info: Golf Course
Swimming Pool: Yes
Topography: Level
Water: Public
Water Features: Walk to Water
Window: Palladian Window(s), Skylight(s)
Room Sizes
Additional Room: 17.6 x 15.6 Level - Second
Bedroom 4: 14.6 x 13.0 Level - Second
Bedroom 3: 13.0 x 12.0 Level - Second
Bedroom 2: 14.6 x 11.6 Level - Second
Primary Bedroom: 20.0 x 17.0 Level - Second
Additional Room: 18.0 x 16.0 Level - Second
Laundry: 10.0 x 6.0 Level - First
Additional Room: 16.6 x 12.0 Level - First
Kitchen: 24.0 x 15.6 Level - First
Family Room: 21.0 x 16.0 Level - First
Office: 19.6 x 12.0 Level - First
Dining Room: 14.0 x 12.6 Level - First
Living Room: 14.8 x 14.0 Level - First
Foyer: 23.0 x 10.6 Level - First
Local Schools
High School: Deep Run
Middle School: Short Pump
Elementary School: Shady Grove
Listed By / Shown By
Listed By
Agency Name: BHHS PenFed Realty
Agency Contact: blake@eudailey.com
Shown By
Agent Name: Megan Napier
Agent Phone: (804) 314-9935
Agency Title: Napier Realtors ERA

Estimate Your Payment
Estimated Payment
$ 3,215.40 per month $2,214.44 Principal & Interest $710.75 Property Tax $290.21 Homeowner's Insurance