

Megan Napier
Call: (804) 314-9935
BEDS4
BATHS2 full 1 partial
SQUARE FEET1,903
MLS#2627055
STATUSActive
PROPERTY TYPEResidential - Single Family
SUBDIVISIONBerkeley Estates
Property Description
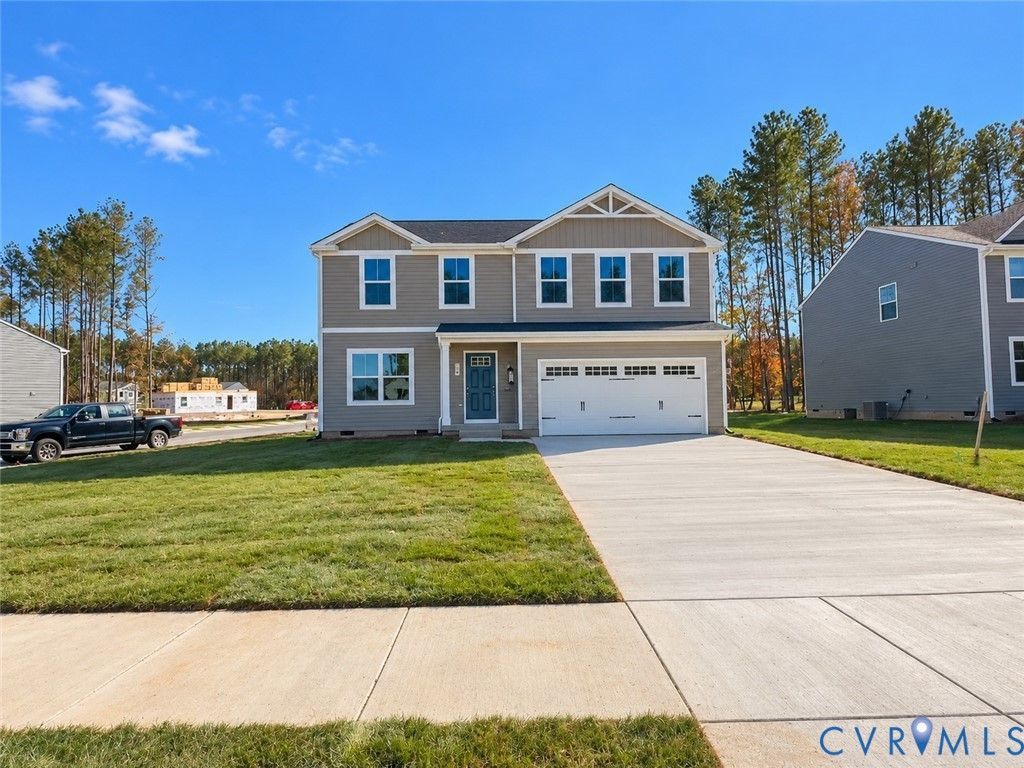
MOVE IN BEFORE THE HOLIDAYS! This quick move-in Cedar sits on a corner lot at Berkeley Estates in Petersburg, Virginia, with a 10 x 14 deck, main-floor luxury vinyl plank and appliances included, even the refrigerator, washer and dryer. Receive $20,000 in closing cost assistance with use of NVR Mortgage during November, plus extra incentives for eligible Hometown Heroes and City of Petersburg employees. Eligibility and restrictions apply. Enjoy 1,903 square feet with 4 bedrooms, 2.5 baths and an attached 2-car garage. A separate first-floor flex room gives you space for a home office, workout area or hobbies without using one of the four upstairs bedrooms. The open kitchen, dining area and great room make it easy to prepare dinner while staying connected to the conversation. Step onto the deck for outdoor dining or a quiet break overlooking your own backyard. Upstairs, the owner's suite features a walk-in closet and private bath, while three additional bedrooms offer room for guests and everyday needs. Tour the actual home to see the corner homesite, included finishes and layout in person. Enjoy a location near Fort Lee and convenient to I-95, shopping and dining. With 26 homes sold at Berkeley Estates, come see why buyers are choosing this community. HOA dues are just $50 per year. Schedule your visit to tour this quick move-in home.
Property Features
Property Type: Residential - Single Family
Cooling: Electric
Garage: 2 car attached
Heating: Electric, Heat Pump
Home Style: Two Story
Roof Type: Shingle
Stories: 2.0
Taxes: $0
Year Built: 2026
Feature Descriptions
Appliances: Dryer, Dishwasher, Electric Cooking, Electric Water Heater, Disposal, Microwave, Oven, Refrigerator, Stove, Washer, ENERGY STAR Qualified Appliances
Community Features: Common Grounds/Area, Home Owners Association
Days on Site: 34
Door Features: Insulated Doors
Exterior: Drywall, Frame, Vinyl Siding
Exterior: Paved Driveway
Floor Features: Partially Carpeted, Vinyl
HOA Fee: 50/ Annually
Interior: Double Vanity, Eat-in Kitchen, Kitchen Island, Laminate Counters, Bath in Primary Bedroom, Pantry, Recessed Lighting, Walk-In Closet(s)
Laundry: Washer Hookup, Dryer Hookup
Parcel#: TBD
Parking: Attached, Direct Access, Driveway, Garage, Garage Door Opener, Off Street, Paved
Security: Smoke Detector(s)
Sewer: Public Sewer
Water: Public
Window: Screens, Thermal Windows
Room Sizes
Bedroom 4: 11.4 x 10.0 Level - Second
Bedroom 3: 11.0 x 10.7 Level - Second
Bedroom 2: 11.4 x 10.0 Level - Second
Primary Bedroom: 13.7 x 16.3 Level - Second
Additional Room: 7.4 x 10.3 Level - First
Dining Room: 12.0 x 10.3 Level - First
Kitchen: 12.0 x 11.1 Level - First
Great Room: 16.1 x 16.3 Level - First
Local Schools
High School: Petersburg
Middle School: Vernon Johns
Elementary School: Walnut Hill
Listed By / Shown By
Listed By
Agency Name: Long & Foster REALTORS
Agency Contact: (804) 467-9022
Shown By
Agent Name: Megan Napier
Agent Phone: (804) 314-9935
Agency Title: Napier Realtors ERA

Estimate Your Payment
Estimated Payment
$ 956.52 per month $845.69 Principal & Interest $0.00 Property Tax (data not provided by mls) $110.83 Homeowner's Insurance