

Megan Napier
Call: (804) 314-9935
BEDS4
BATHS3 full 1 partial
SQUARE FEET3,445
MLS#2625305
STATUSActive
PROPERTY TYPEResidential - Single Family
SUBDIVISIONAshton Dell
Property Description
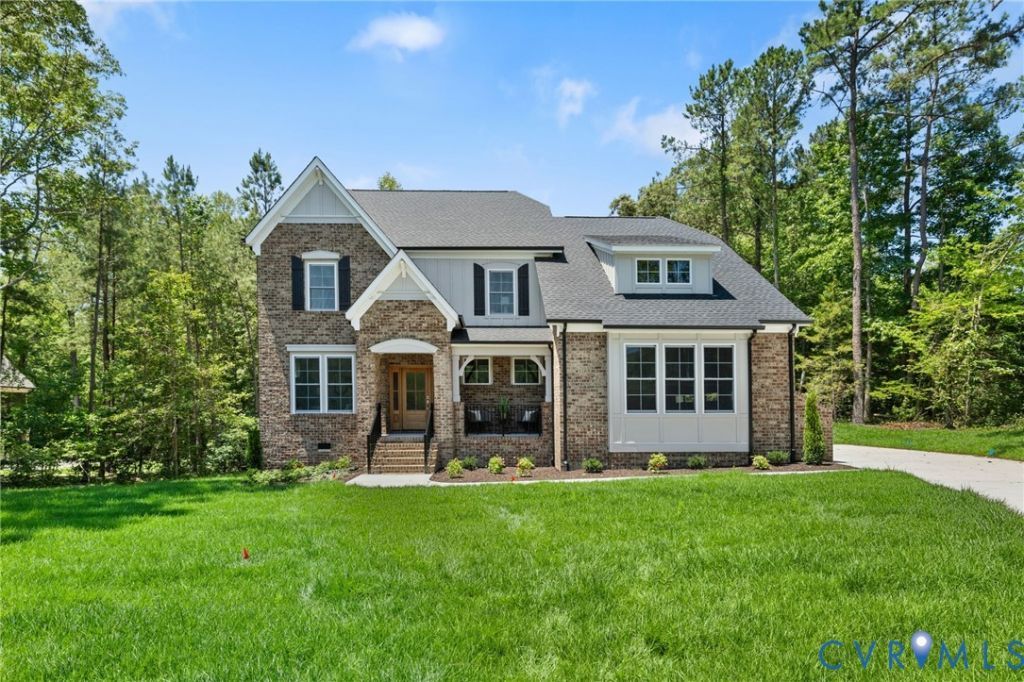
Stately brick curb appeal welcomes you home, with more character than you'll find in most new construction. Step through the grand foyer into open-concept living spaces filled with natural light. The chef's kitchen anchors it all, with an oversized island, ample storage, and hand-selected designer finishes. The adjoining family room features coffered ceilings and an oversized sliding glass door that extends the living space onto a covered porch. The main-level primary suite is a true retreat, tucked away from the main living areas, with a freestanding soaking tub, ceramic tile shower, and dual walk-in closets finished with built-in wood shelving. Upstairs you'll find three additional bedrooms (two sharing a Jack-and-Jill bath), plus a versatile loft and a finished rec room, ideal for a home gym, media space, or second living area. Out back, the screened porch feels like its own room, framed by black windows and a tongue-and-groove wood ceiling, overlooking 1.33 private, wooded acres in Chester, real outdoor living in every season.
Property Features
Property Type: Residential - Single Family
Basement: Crawl Space
Cooling: Central Air
Garage: 3 car attached
Heating: Electric, Heat Pump, Propane, Zoned
Home Style: Two Story
Lot Size: 1.33 Acres
Roof Type: Shingle
Stories: 2.0
Taxes: $2,031
Year Built: 2026
Feature Descriptions
Appliances: Built-In Oven, Dishwasher, Disposal, Microwave, Propane Water Heater, Range Hood, Tankless Water Heater
Days on Site: 2
Exterior: Brick, Block, Frame, HardiPlank Type
Fencing: None
Floor Features: Ceramic Tile, Partially Carpeted, Wood
HOA Fee: 500/ Annually
Interior: Bedroom on Main Level, Breakfast Area, En Suite Bathroom, Full Bath on Main Level, Granite Counters, High Ceilings, Kitchen Island, Loft, Bath in Primary Bedroom, Main Level Primary, Pantry
Laundry: Washer Hookup
Parcel#: 784-65-15-37-600-000
Parking: Attached, Garage, Garage Door Opener, Garage Faces Rear, Garage Faces Side
Security: Smoke Detector(s)
Sewer: Septic Tank
Water: Public
Local Schools
High School: Bird
Middle School: Carver
Elementary School: Ecoff
Listed By / Shown By
Listed By
Agency Name: Dalton Realty
Agency Contact: hal@daltonrealty.net
Shown By
Agent Name: Megan Napier
Agent Phone: (804) 314-9935
Agency Title: Napier Realtors ERA

Estimate Your Payment
Estimated Payment
$ 2,686.36 per month $2,225.46 Principal & Interest $169.25 Property Tax $291.65 Homeowner's Insurance