

Megan Napier
Call: (804) 314-9935
BEDS3
BATHS2 full 1 partial
SQUARE FEET3,285
MLS#2624518
STATUSActive
PROPERTY TYPEResidential - Single Family
SUBDIVISIONChester
Property Description
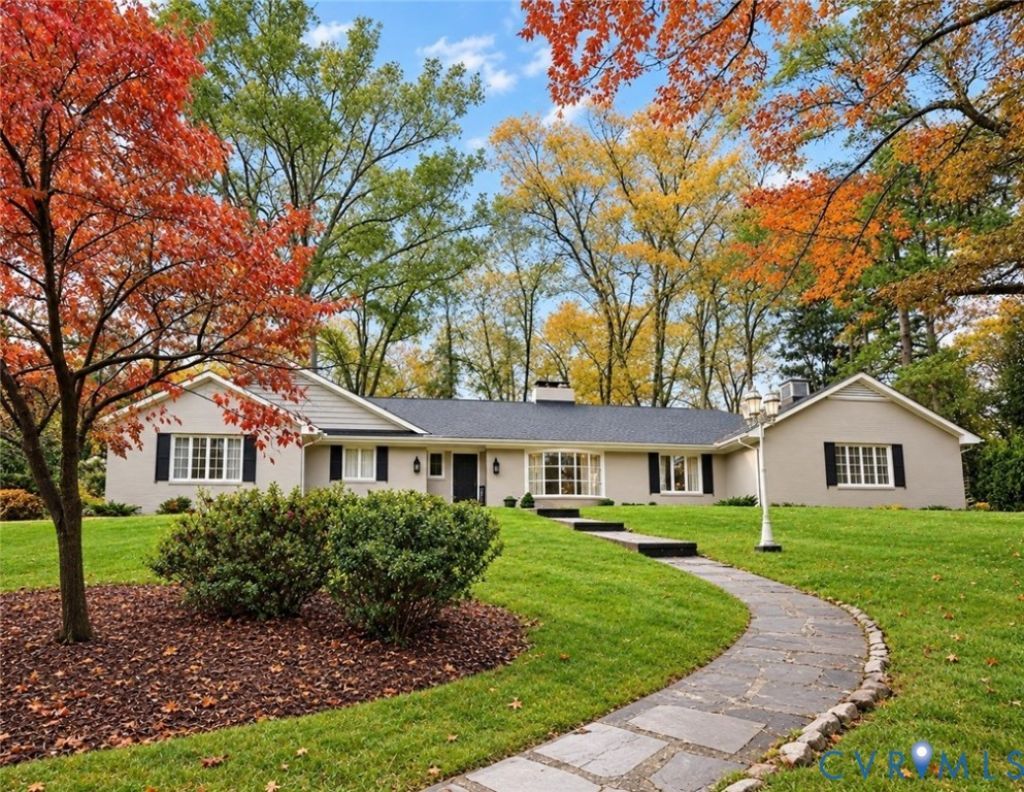
This absolutely stunning all-brick ranch offering almost 3,300 sq ft of living space and nearly 1.2 acres of privacy in the heart of Chester is a MUST-SEE! Mature trees, established landscaping, and beautiful azaleas create a peaceful, park-like setting, while the convenient location keeps shopping, dining, and major routes within easy reach. Designed for comfortable one-level living, the home features spacious rooms rarely found in newer construction. The expansive living room includes a restored bow window that fills the space with natural light and offers lovely views of the surrounding greenery. Additional living spaces include a family room, dining room, large open flex space, kitchen, mudroom, and laundry room, along with two fireplaces that add warmth and character. Thoughtful improvements include nearly 2,600 square feet of new red-oak flooring, quartz kitchen countertops, a coordinating backsplash, newer appliances, and a refreshed bathroom with a walk-in shower. Windows were replaced (2024), and the home also features a newer roof (2022) and driveway, plus fresh interior and exterior paint. Storage is abundant, with custom closets, a large primary-bedroom closet, and a cedar closet. The partially finished basement offers four additional rooms for storage, hobbies, a workshop, or a studio. The two-car garage is also heated. Outside, there's a storage shed and plenty of room for gardens, pets, and gatherings. This beautiful home combines generous rooms, timeless character, modern improvements, and a peaceful setting with ample room to enjoy. Don't miss it!
Property Features
Property Type: Residential - Single Family
Basement: Yes
Basement: Interior Entry, Partial, Unfinished
Cooling: Central Air, Electric
Fireplaces: 2
Garage: 2 car attached
Heating: Baseboard, Electric, Hot Water, Oil
Home Style: Mid-Century Modern, Ranch
Lot Size: 1.14 Acres
Roof Type: Composition, Shingle
Stories: 1.0
Taxes: $4,804
Year Built: 1961
Feature Descriptions
Appliances: Dishwasher, Electric Water Heater
Days on Site: 1
Exterior: Brick, Drywall
Exterior: Storage, Shed, Breezeway, Paved Driveway
Fencing: None
Fireplace: Wood Burning
Floor Features: Wood
Interior: Bookcases, Built-in Features, Bedroom on Main Level, Breakfast Area, Bay Window, En Suite Bathroom, Full Bath on Main Level, Main Level Primary
Lot: Corner Lot, Landscaped
Parcel#: 794-65-23-69-000-000
Parking: Attached, Direct Access, Driveway, Garage, Garage Door Opener, Heated Garage, Off Street, Paved, Garage Faces Rear, Garage Faces Side
Patio/Porch: Stoop
Sewer: Septic Tank
Water: Public
Local Schools
High School: Thomas Dale
Middle School: Elizabeth Davis
Elementary School: Curtis
Listed By / Shown By
Listed By
Agency Name: EXP Realty, LLC
Shown By
Agent Name: Megan Napier
Agent Phone: (804) 314-9935
Agency Title: Napier Realtors ERA

Estimate Your Payment
Estimated Payment
$ 1,784.56 per month $1,223.84 Principal & Interest $400.33 Property Tax $160.39 Homeowner's Insurance