

Megan Napier
Call: (804) 314-9935
BEDS4
BATHS4 full 1 partial
SQUARE FEET4,206
MLS#2610401
STATUSActive
PROPERTY TYPEResidential - Single Family
SUBDIVISIONBellview Gardens
Property Description
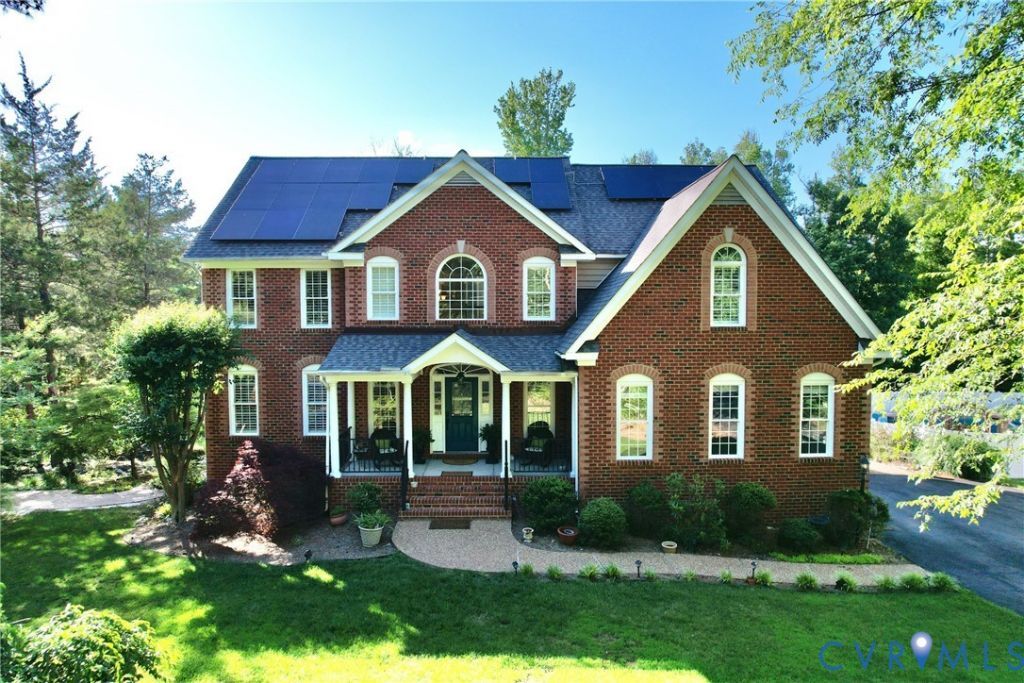
Welcome to 12669 Fawn Lane, now offered at an exceptional new price! This one-of-a-kind property delivers incredible value with over 4,000 square feet of versatile living space designed to fit today's lifestyle. Perfect for multi-generational living, growing families, or those needing flexible work and recreation space, this home offers room for everyone. The spacious kitchen is the heart of the home, featuring an oversized island, solid-surface countertops, abundant cabinetry, and an open layout ideal for entertaining. Relax year-round in the three-season room overlooking the private backyard. The primary suite boasts a spa-like bath and dual walk-in closets, while the finished third floor and expansive walk-out basement with wet bar provide endless possibilities for guests, hobbies, home offices, or in-law accommodations. Enjoy the benefits of solar panels with remarkably low utility costs-last month's electric bill was just $10! Conveniently located near shopping, dining, schools, and major highways while offering the peaceful feel of Goochland living. Don't miss this opportunity to own an exceptional home with unmatched space, flexibility, and value at its new price! This is not just a price reduction-it's one of the best values currently available in Goochland. Schedule your showing today before someone else recognizes the opportunity.
Property Features
Property Type: Residential - Single Family
Basement: Yes
Basement: Full
Cooling: Central Air, Zoned
Fireplaces: 1
Garage: 2 car attached
Heating: Electric, Propane, Zoned
Home Style: Colonial
Lot Size: 0.58 Acres
Roof Type: Composition
Stories: 2.0
Taxes: $3,876
Year Built: 2006
Feature Descriptions
Appliances: Built-In Oven, Down Draft, Dryer, Dishwasher, Exhaust Fan, Electric Cooking, Disposal, Ice Maker, Microwave, Oven, Propane Water Heater, Range, Refrigerator, Tankless Water Heater, Water Purifier, Washer
Days on Site: 64
Door Features: French Doors
Exterior: Brick, Drywall, Vinyl Siding
Exterior: Deck, Sprinkler/Irrigation, Porch, Storage, Shed, Paved Driveway
Fencing: None
Fireplace: Gas, Masonry
Floor Features: Ceramic Tile, Laminate, Partially Carpeted, Wood
Formal Dining: Yes
Interior: Breakfast Area, Bay Window, Tray Ceiling(s), Ceiling Fan(s), Dining Area, Separate/Formal Dining Room, Eat-in Kitchen, French Door(s)/Atrium Door(s), Fireplace, Granite Counters, High Ceilings, Jetted Tub, Kitchen Island, Bath in Primary Bedroom, Pantry, Recessed Lighting, Cable TV, Walk-In Closet(s)
Laundry: Washer Hookup, Dryer Hookup
Parcel#: 48-2-C-12-0
Parking: Attached, Direct Access, Driveway, Finished Garage, Garage, Paved, Storage, Workshop in Garage
Patio/Porch: Front Porch, Screened, Deck, Porch
Security: Smoke Detector(s)
Sewer: Public Sewer
Water: Public
Window: Screens
Room Sizes
Additional Room: 7.5 x 18.6 Level - Basement
Recreation: 25.8 x 31.0 Level - Basement
Bedroom 5: 31.6 x 9.4 Level - Third
Bedroom 4: 12.11 x 12.8 Level - Second
Bedroom 3: 12.11 x 10.0 Level - Second
Bedroom 2: 13.1 x 11.2 Level - Second
Additional Room: 13.10 x 11.8 Level - Second
Primary Bedroom: 20.2 x 15.5 Level - Second
Additional Room: 14.10 x 13.3 Level - Main
Family Room: 19.0 x 15.2 Level - Main
Kitchen: 11.2 x 15.6 Level - Main
Dining Room: 12.11 x 15.6 Level - Main
Living Room: 12.11 x 12.8 Level - Main
Foyer: 18.0 x 15.1 Level - Main
Local Schools
High School: Goochland
Middle School: Goochland
Elementary School: Randolph
Listed By / Shown By
Listed By
Agency Name: Rashkind Saunders & Co.
Shown By
Agent Name: Megan Napier
Agent Phone: (804) 314-9935
Agency Title: Napier Realtors ERA

Estimate Your Payment
Estimated Payment
$ 2,336.66 per month $1,780.34 Principal & Interest $323.00 Property Tax $233.32 Homeowner's Insurance