

Megan Napier
Call: (804) 314-9935
BEDS3
BATHS2 full 1 partial
SQUARE FEET1,344
MLS#2625358
STATUSActive
PROPERTY TYPEResidential - Single Family
SUBDIVISIONBerrymeade
Property Description
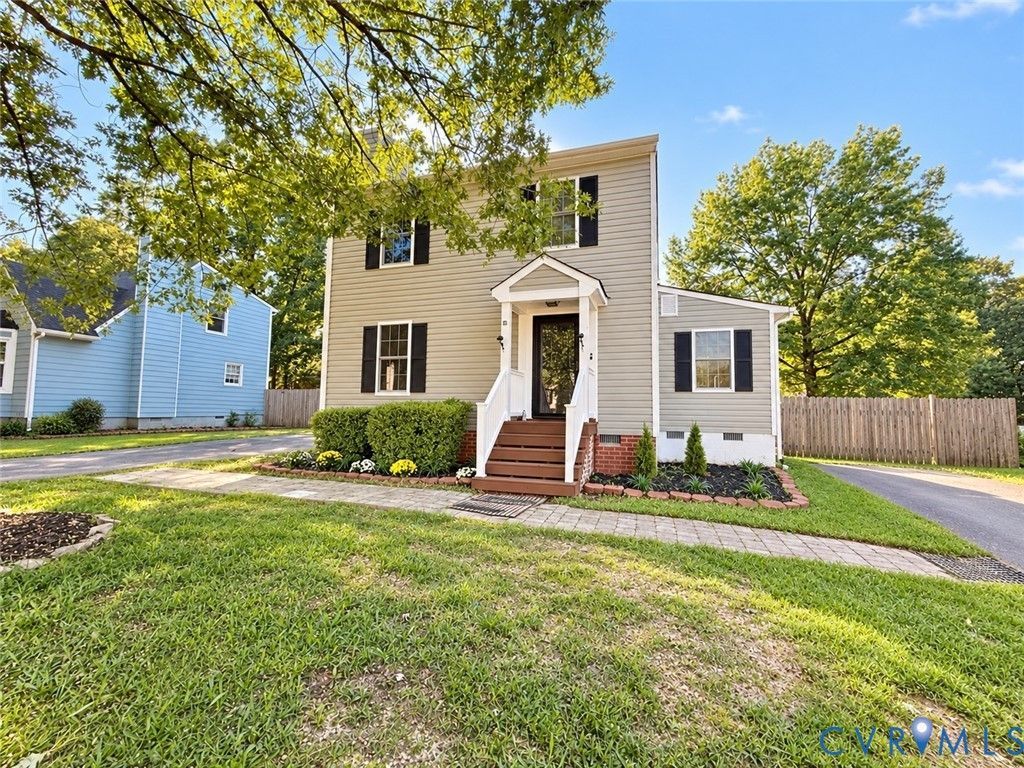
Welcome to 1307 Berrymeade Avenue, a charming two-story home offering 3 bedrooms, 2½ baths, and 1,344 square feet in Glen Allen's Berrymeade subdivision. Step inside to beautiful hardwood floors that flow throughout the main level. The inviting family room features a wood-burning fireplace and opens into a spacious dining area with direct access to the large rear deck-perfect for relaxing, entertaining, or enjoying the fenced backyard. The kitchen offers granite countertops, stainless steel appliances, generous cabinetry, and hardwood flooring. Just beyond the kitchen is a separate laundry room with plenty of space for storage and organization. Upstairs, you'll find three spacious bedrooms with newly installed carpet. The primary suite includes a private full bath, while a second full bath serves the additional bedrooms. Outside, this home offers something truly unique: two separate driveways providing additional off-street parking and flexibility. Conveniently located in Glen Allen with easy access to shopping, dining, parks, and major roadways, this move-in-ready home is one you won't want to miss!
Property Features
Property Type: Residential - Single Family
Basement: Crawl Space
Cooling: Central Air, Heat Pump
Fenced: Yes
Fireplaces: 1
Heating: Electric, Heat Pump
Home Style: Two Story
Lot Size: 0.18 Acres
Roof Type: Shingle
Stories: 2.0
Taxes: $2,385
Year Built: 1989
Feature Descriptions
Appliances: Electric Water Heater
Door Features: Sliding Doors
Exterior: Block, Drywall, Vinyl Siding
Exterior: Deck, Storage, Shed, Paved Driveway
Fencing: Back Yard, Fenced
Fireplace: Wood Burning
Floor Features: Partially Carpeted, Tile, Wood
Interior: Ceiling Fan(s), Eat-in Kitchen, Fireplace, Granite Counters, Bath in Primary Bedroom
Laundry: Washer Hookup, Dryer Hookup
Parcel#: 782-764-5166
Parking: Driveway, Off Street, Paved
Patio/Porch: Stoop, Deck
Sewer: Public Sewer
Water: Public
Window: Thermal Windows
Room Sizes
Bedroom 3: 10.0 x 9.0 Level - Second
Bedroom 2: 10.0 x 11.0 Level - Second
Primary Bedroom: 12.0 x 11.0 Level - Second
Laundry: 11.0 x 7.0 Level - First
Dining Room: 9.0 x 11.0 Level - First
Kitchen: 13.0 x 11.0 Level - First
Living Room: 15.0 x 11.0 Level - First
Local Schools
High School: Hermitage
Middle School: Brookland
Elementary School: Longdale
Listed By / Shown By
Listed By
Agency Name: Real Broker LLC
Agency Contact: membership@therealbrokerage.com
Shown By
Agent Name: Megan Napier
Agent Phone: (804) 314-9935
Agency Title: Napier Realtors ERA

Estimate Your Payment
Estimated Payment
$ 1,112.51 per month $807.88 Principal & Interest $198.75 Property Tax $105.88 Homeowner's Insurance