

Megan Napier
Call: (804) 314-9935
BEDS4
BATHS2 full 1 partial
SQUARE FEET2,512
MLS#2621692
STATUSActive
PROPERTY TYPEResidential - Single Family
Property Description
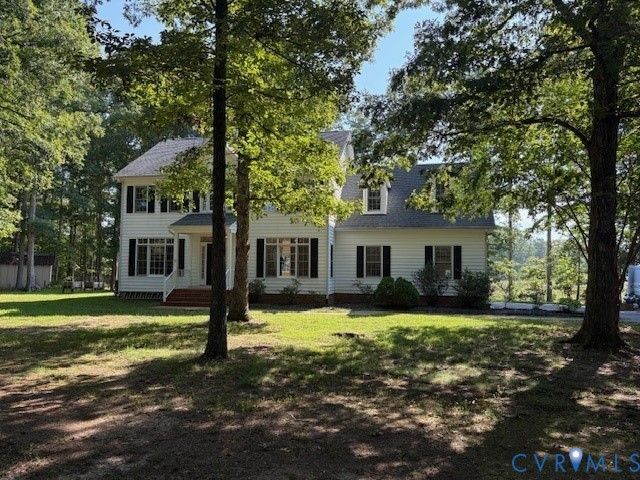
** Beautiful 4 Bedroom 2 story Colonial 2512 SQ' per county ** Lot Size is 2.89 Acres mix of Open area and Trees in a nice country setting, Fenced 1.75ac.for Pets!! ** Hardwood floors down ** Living Room-Library ** Huge Family Room with gas Fireplace ready to set-up ** Dining area adjoining Kitchen, Electric Cooking ** Refrigerator side by side remains ** 4 Bedrooms up ** including Huge Bonus room over garage ** primary bath has Glass Shower, Double Sink, Linen Closet, Huge Tub ** UTILITY room with Washer and Dryer remaining ** Attached Freshly Painted 2 Car Garage, Great storage shelving, Work Bench and Wash Sink ** Wide Paved driveway ** Basketball goal remains; also the Vinyl Refuse containers ** Central Air Heat Pump with 2 Zone Systems with one newly installed and the other about 4-5 years old per owner !! ** Rear Deck 18' x 12' ** Beautiful View of Nature ** above round garden boxes for convenience ** Fresh paint inside, MOVE-IN Ready!! ** Pressure washed exterior and HUGE REAR Deck ** Close to South Anna Elem. ** AND MINUTES FROM THE WEST END OF RICHMOND
Property Features
Property Type: Residential - Single Family
Basement: Crawl Space
Cooling: Central Air, Heat Pump
Fireplaces: 1
Garage: 2 car attached
Heating: Electric, Heat Pump
Home Style: Colonial, Two Story
Lot Size: 2.89 Acres
Roof Type: Composition, Shingle
Stories: 2.0
Taxes: $4,336
Year Built: 2004
Feature Descriptions
Appliances: Dishwasher, Electric Water Heater, Gas Cooking
Days on Site: 2
Door Features: Insulated Doors
Exterior: Frame, Vinyl Siding
Exterior: Deck, Storage, Shed, Paved Driveway
Fencing: Partial
Fireplace: Gas
Floor Features: Carpet, Wood
Formal Dining: Yes
Interior: Dining Area, Separate/Formal Dining Room, Double Vanity, Fireplace, Walk-In Closet(s)
Laundry: Washer Hookup
Lot: Dead End, Irregular Lot, Landscaped
Parcel#: 7820-18-3459
Parking: Attached, Driveway, Garage, Garage Door Opener, Off Street, Oversized, Paved
Patio/Porch: Rear Porch, Front Porch, Deck
Sewer: Septic Tank
Water: Well
Room Sizes
Living Room: 13.5 x 13.0 Level - First
Bedroom 4: 22.0 x 13.5 Level - Second
Bedroom 3: 13.0 x 12.0 Level - Second
Bedroom 2: 13.0 x 12.0 Level - Second
Primary Bedroom: 16.5 x 14.0 Level - Second
Laundry: 9.0 x 6.0 Level - First
Family Room: 22.0 x 15.0 Level - First
Kitchen: 15.0 x 13.0 Level - First
Dining Room: 15.0 x 13.0 Level - First
Local Schools
High School: Patrick Henry
Middle School: Liberty
Elementary School: South Anna
Listed By / Shown By
Listed By
Agency Name: Hometown Realty
Shown By
Agent Name: Megan Napier
Agent Phone: (804) 314-9935
Agency Title: Napier Realtors ERA

Estimate Your Payment
Estimated Payment
$ 1,744.55 per month $1,222.95 Principal & Interest $361.33 Property Tax $160.27 Homeowner's Insurance