

Megan Napier
Call: (804) 314-9935
BEDS3
BATHS2 full
SQUARE FEET1,954
MLS#2625144
STATUSActive
PROPERTY TYPEResidential - Single Family
SUBDIVISIONHarbour Pointe
Property Description
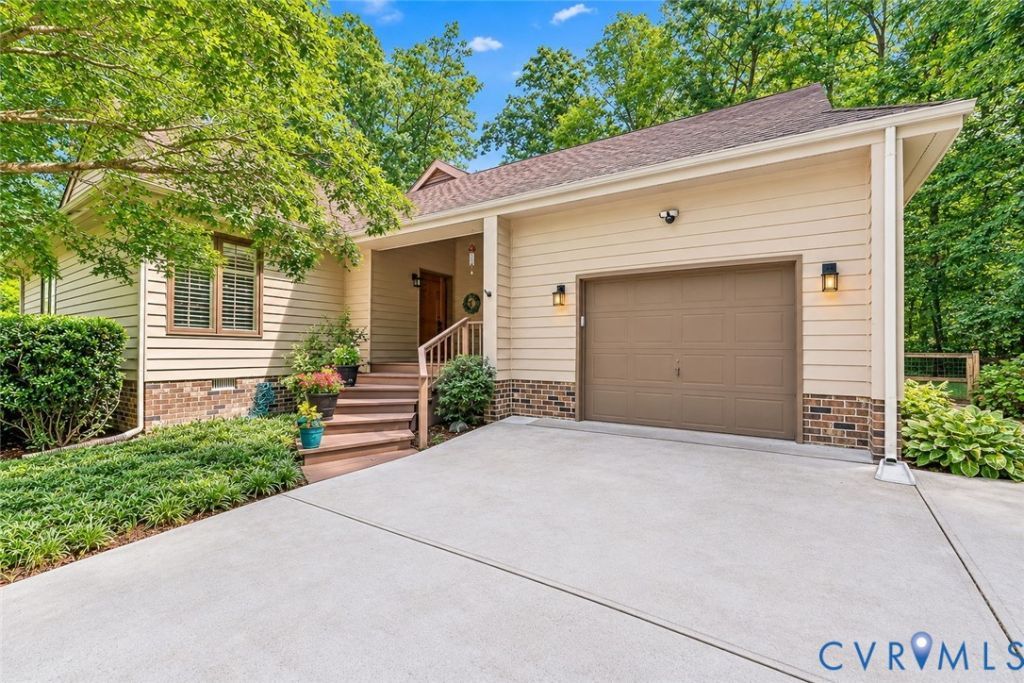
Truly move-in ready, single-level living tucked away on a quiet almost half-acre cul de sac lot in Harbour Pointe. You'll love the beautiful hardwood floors in all bedrooms and living spaces, and the thoughtfully updated kitchen and bathrooms. GE Profile stove and microwave (both 2006). GE Refrigerator (2023). Bosch dishwasher (2017). New HVAC. Two full baths with tile floors. Spacious 3-season Florida room, overlooking private backyard. All Florida room furniture can convey! One-car garage with workbench and utility sink. Garage refrigerator can convey. Generous storage throughout the home, including an oversized hall/storage closet, garage shelving, and floored attic. Oversized deck, accessible from Florida room, family room, and primary bedroom. Detached storage shed. Exterior freshly painted. Come and enjoy all the wonderful amenities and walking paths Brandermill has to offer! Easy walk to Swift Creek Reser voir.
Property Features
Property Type: Residential - Single Family
Basement: Crawl Space
Cooling: Central Air
Fenced: Yes
Fireplaces: 1
Garage: 1
Heating: Electric, Heat Pump
Home Style: Ranch
Lot Size: 0.46 Acres
Roof Type: Composition
Stories: 1.0
Taxes: $3,524
Year Built: 1983
Feature Descriptions
Appliances: Dryer, Dishwasher, Electric Cooking, Electric Water Heater, Disposal, Microwave, Refrigerator, Smooth Cooktop, Stove, Wine Cooler, Washer
Association Amenities: Management
Community Features: Common Grounds/Area, Clubhouse, Home Owners Association, Trails/Paths
Days on Site: 2
Disability Features:: Accessibility Features, Grab Bars
Exterior: Brick, Block, Cedar, Drywall
Exterior: Storage, Shed
Fencing: Back Yard, Fenced
Fireplace: Gas
Floor Features: Tile, Wood
Formal Dining: Yes
HOA Fee: 231.25/ Quarterly
Interior: Wet Bar, Bookcases, Built-in Features, Bedroom on Main Level, Ceiling Fan(s), Separate/Formal Dining Room, Eat-in Kitchen, En Suite Bathroom, Full Bath on Main Level, Pantry, Recessed Lighting, Walk-In Closet(s)
Lot: Cul-De-Sac
Parcel#: 727-67-44-26-200-000
Parking: Direct Access, Oversized
Patio/Porch: Rear Porch
Sewer: Public Sewer
Water: Public
Room Sizes
Additional Room: 6.3 x 9.6 Level - First
Bedroom 3: 12.0 x 13.7 Level - First
Bedroom 2: 12.0 x 13.10 Level - First
Primary Bedroom: 17.10 x 17.6 Level - First
Florida Room: 11.7 x 23.2 Level - First
Dining Room: 12.5 x 13.9 Level - First
Family Room: 19.10 x 14.5 Level - First
Kitchen: 18.11 x 15.7 Level - First
Local Schools
High School: Clover Hill
Middle School: Swift Creek
Elementary School: Clover Hill
Listed By / Shown By
Listed By
Agency Name: Shaheen Ruth Martin & Fonville
Agency Contact: info@srmfre.com
Shown By
Agent Name: Megan Napier
Agent Phone: (804) 314-9935
Agency Title: Napier Realtors ERA

Estimate Your Payment
Estimated Payment
$ 1,539.70 per month $1,101.66 Principal & Interest $293.67 Property Tax $144.38 Homeowner's Insurance