

Megan Napier
Call: (804) 314-9935
BEDS3
BATHS1 full
SQUARE FEET1,058
MLS#2621302
STATUSActive
PROPERTY TYPEResidential - Single Family
SUBDIVISIONMaymont Terrace
Property Description
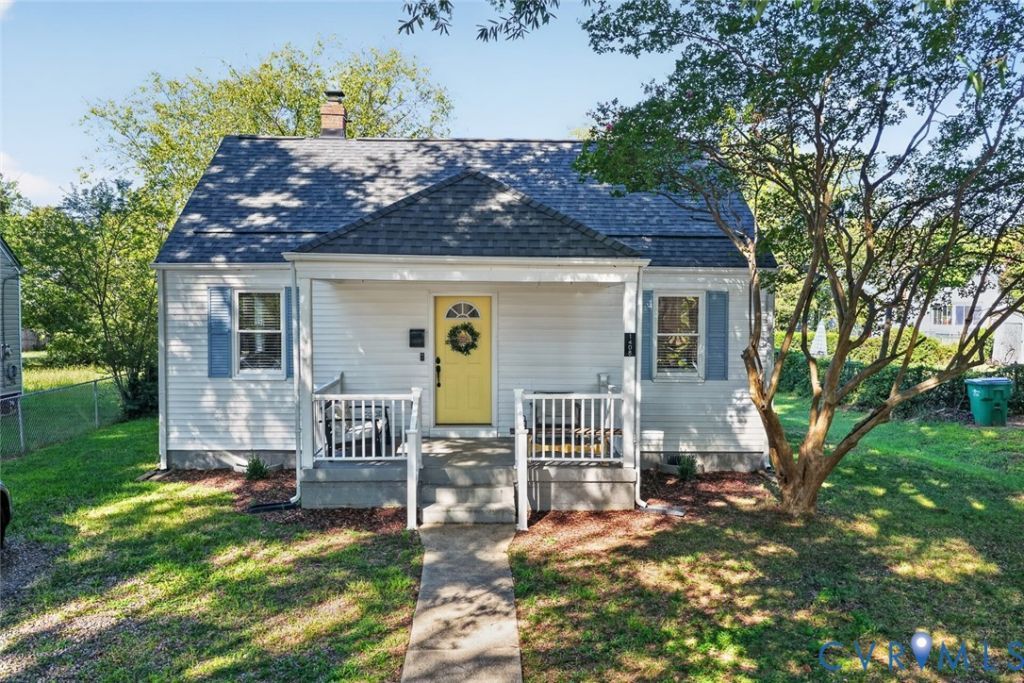
Welcome to this charming Richmond Cape nestled in the sought after Riverview neighborhood, where cottage style character meets unbeatable convenience. Whether you're searching for your very first home or looking to add a solid investment to your real estate portfolio, this property offers exceptional value in one of the city's most desirable locations. Just minutes from Maymont Park, Carytown, VCU, the James River, and Texas Beach, you'll enjoy easy access to some of Richmond's favorite restaurants, coffee shops, parks, trails, and entertainment while still coming home to a quiet neighborhood setting. Inside there are two bedrooms downstairs, plus a flexible office/bedroom or multipurpose space upstairs that would perfect for working from home, a playroom, guest space, or hobby room. The kitchen is equipped with gas cooking, newer updated appliances and quartz countertops, backsplash and eat in area. Recent improvements include a new roof and new storage shed within the last two years. Outside, relax on the inviting front porch or enjoy your large fenced backyard. The property also offers a driveway with off street parking and convenient rear alley access. Richmond homes in locations like this don't come along often. Whether you're looking for a home with convenience to all the city has to offer or building your investment portfolio with strong rental potential near VCU, this is an opportunity you won't want to miss. Schedule your private showing and discover everything this charming cape home has to offer.
Property Features
Property Type: Residential - Single Family
Cooling: Electric, Heat Pump
Fenced: Yes
Heating: Electric, Heat Pump
Home Style: Cape Cod
Lot Size: 0.16 Acres
Roof Type: Shingle
Stories: 1.0
Taxes: $3,744
Year Built: 1948
Feature Descriptions
Appliances: Electric Water Heater, Gas Cooking
Days on Site: 2
Exterior: Drywall, Frame, Vinyl Siding, Wood Siding
Exterior: Porch, Storage, Shed, Unpaved Driveway
Fencing: Back Yard, Chain Link, Fenced
Floor Features: Wood
Interior: Bookcases, Built-in Features, Bedroom on Main Level, Ceiling Fan(s), Eat-in Kitchen
Parcel#: W000-0788-018
Parking: Alley Access, Driveway, On Street, Unpaved
Patio/Porch: Front Porch, Porch
Sewer: Public Sewer
Water: Public
Window: Storm Window(s)
Local Schools
High School: Thomas Jefferson
Middle School: Albert Hill
Elementary School: Lois-Harrison Jones
Listed By / Shown By
Listed By
Agency Name: Real Broker LLC
Agency Contact: membership@therealbrokerage.com
Shown By
Agent Name: Megan Napier
Agent Phone: (804) 314-9935
Agency Title: Napier Realtors ERA

Estimate Your Payment
Estimated Payment
$ 1,237.08 per month $817.90 Principal & Interest $312.00 Property Tax $107.19 Homeowner's Insurance