

Megan Napier
Call: (804) 314-9935
BEDS4
BATHS3 full 1 partial
SQUARE FEET3,095
MLS#2625132
STATUSPending
PROPERTY TYPEResidential - Single Family
SUBDIVISIONSheppards Fold
Property Description
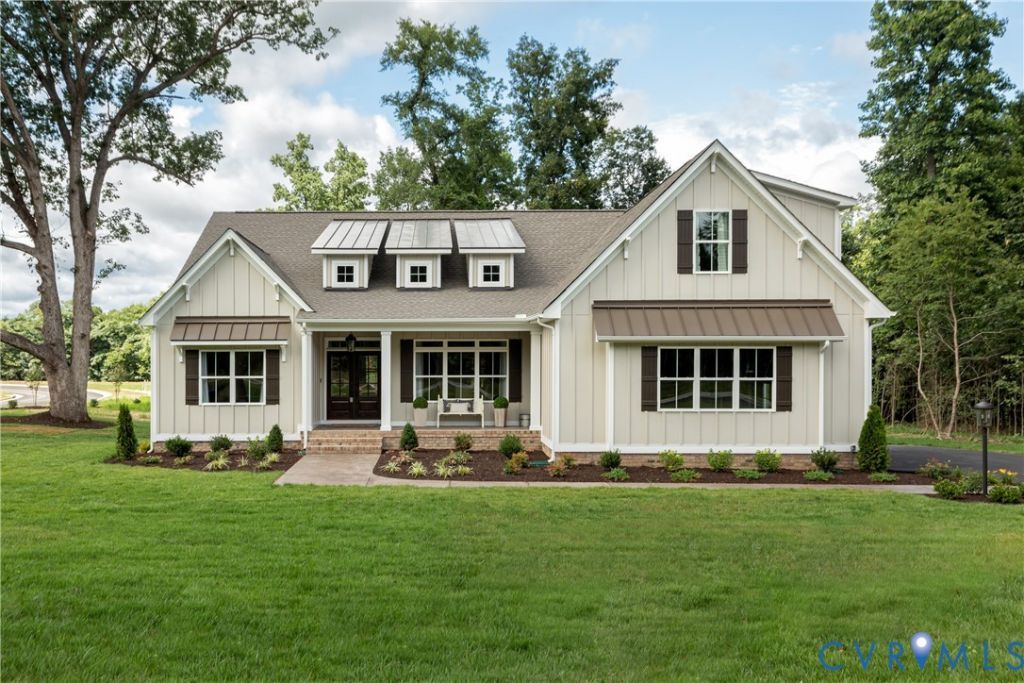
Welcome to Sheppards Fold! RCI Builder's Lynn floorplan boasts 3 bedrooms on the first floor and 1 on the second floor. A total of 3.5 baths, large utility space, family room, formal dining room, office space and butler's pantry finish out this beautiful home.
Property Features
Property Type: Residential - Single Family
Cooling: Electric
Garage: 2 car attached
Heating: Electric, Heat Pump
Home Style: Two Story
Lot Size: 1.40 Acres
Stories: 2.0
Taxes: $0
Year Built: 2026
Feature Descriptions
Appliances: Built-In Oven, Dishwasher, Electric Cooking, Electric Water Heater, Disposal, Microwave, Refrigerator, Stove
Community Features: Home Owners Association
Days on Site: 4
Door Features: French Doors
Exterior: Drywall, Frame, Vinyl Siding
Exterior: Awning(s), Lighting, Porch, Paved Driveway
Fencing: None
Floor Features: Partially Carpeted, Vinyl, Wood
Formal Dining: Yes
HOA Fee: 300/ Annually
Interior: Bedroom on Main Level, Butlers Pantry, Ceiling Fan(s), Dining Area, Separate/Formal Dining Room, Double Vanity, Eat-in Kitchen, French Door(s)/Atrium Door(s), Granite Counters, High Ceilings, Kitchen Island, Bath in Primary Bedroom, Main Level Primary, Recessed Lighting, Soaking Tub, Walk-In Closet(s)
Laundry: Washer Hookup, Dryer Hookup
Lot: Buildable, Cul-De-Sac
Parcel#: 7843-63-4517
Parking: Attached, Driveway, Garage, Paved
Patio/Porch: Rear Porch, Front Porch, Screened, Porch
Security: yes
Security: Security System, Smoke Detector(s)
Sewer: Septic Tank
Water: Well
Window: Screens
Room Sizes
Bedroom 4: 19.3 x 14.0 Level - Second
Sitting Room: 11.5 x 14.0 Level - First
Bedroom 3: 11.6 x 12.10 Level - First
Bedroom 2: 11.6 x 12.10 Level - First
Primary Bedroom: 19.7 x 13.4 Level - First
Kitchen: 17.9 x 14.0 Level - First
Family Room: 20.8 x 16.8 Level - First
Dining Room: 15.6 x 13.8 Level - First
Living Room: 12.10 x 13.4 Level - First
Foyer: 13.4 x 6.6 Level - First
Local Schools
High School: Patrick Henry
Middle School: Liberty
Elementary School: Beaverdam
Listed By / Shown By
Listed By
Agency Name: Hometown Realty
Shown By
Agent Name: Megan Napier
Agent Phone: (804) 314-9935
Agency Title: Napier Realtors ERA

Estimate Your Payment
Estimated Payment
$ 2,019.70 per month $1,785.68 Principal & Interest $0.00 Property Tax (data not provided by mls) $234.02 Homeowner's Insurance