

Megan Napier
Call: (804) 314-9935
BEDS3
BATHS2 full 1 partial
SQUARE FEET1,500
MLS#2628941
STATUSActive
PROPERTY TYPEResidential - Single Family
SUBDIVISIONWinters Hill Place
Property Description
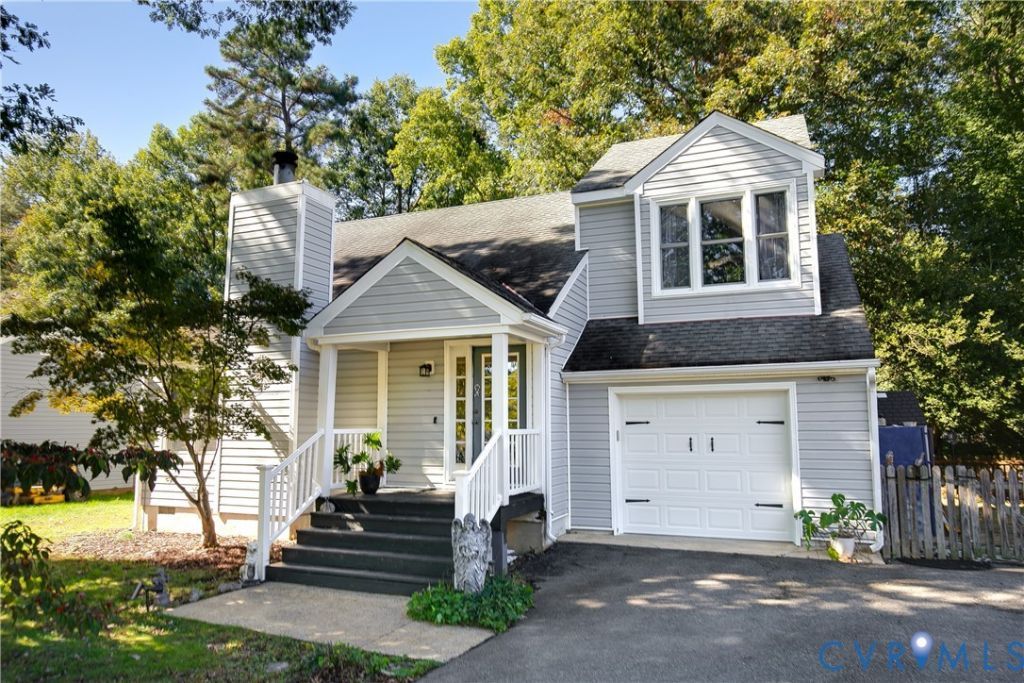
Welcome to 1512 Winters Hill Circle, a 3-bedroom, 2.5 bath contemporary-style home located in North Chesterfield. Enjoy 1,500 square feet of inviting living space, offering vaulted ceilings, hardwood floors, and a gas fireplace anchoring the open living room. Beyond the open living room is the dedicated dining room, which features a pass-through window to the kitchen and a bar-height counter, creating an easy flow for entertaining. The adjoining kitchen includes stainless steel appliances, a center island, pantry, and an in-kitchen laundry area. Upstairs, you'll find three well-lit bedrooms with LVP flooring recently installed in 2023. The primary bedroom features its own en-suite bath and walk-in closet, while two additional bedrooms with closets share a full hall bath down the hall. Out back, enjoy a two-tiered deck with room to relax or entertain, plus a separate fenced-in area off the 1-car garage offering additional outdoor flexibility. Recent updates include a new garage door and new heating and air system (with transferable warranty), both installed in 2026. This home is conveniently located near Providence Golf Club, Chesterfield Town Center, and everyday shopping and dining, with Richmond just 15 minutes away.
Property Features
Property Type: Residential - Single Family
Basement: Crawl Space
Cooling: Central Air, Heat Pump
Fenced: Yes
Fireplaces: 1
Garage: 1 car attached
Heating: Electric, Heat Pump
Home Style: Contemporary, Two Story
Lot Size: 0.17 Acres
Roof Type: Composition
Stories: 2.0
Taxes: $2,779
Year Built: 1987
Feature Descriptions
Appliances: Dishwasher, Electric Cooking, Electric Water Heater, Disposal, Microwave, Range, Refrigerator, Smooth Cooktop
Exterior: Drywall, Frame, Vinyl Siding
Exterior: Deck, Porch, Paved Driveway
Fencing: Back Yard, Fenced, Partial
Fireplace: Factory Built, Gas
Floor Features: Tile, Vinyl
HOA Fee: 79.25/ Quarterly
Interior: Dining Area, Fireplace, Kitchen Island, Laminate Counters, Pantry
Laundry: Washer Hookup, Dryer Hookup
Parcel#: 751-69-86-56-200-000
Parking: Attached, Direct Access, Driveway, Garage, Paved
Patio/Porch: Rear Porch, Front Porch, Deck, Porch
Sewer: Public Sewer
Water: Public
Local Schools
High School: Monacan
Middle School: Providence
Elementary School: Providence
Listed By / Shown By
Listed By
Agency Name: River Fox Realty
Shown By
Agent Name: Megan Napier
Agent Phone: (804) 314-9935
Agency Title: Napier Realtors ERA

Estimate Your Payment
Estimated Payment
$ 1,024.51 per month $701.05 Principal & Interest $231.58 Property Tax $91.88 Homeowner's Insurance