

Megan Napier
Call: (804) 314-9935
BEDS3
BATHS2 full
SQUARE FEET1,584
MLS#2625285
STATUSActive
PROPERTY TYPEResidential - Single Family
SUBDIVISIONBowling Green
Property Description
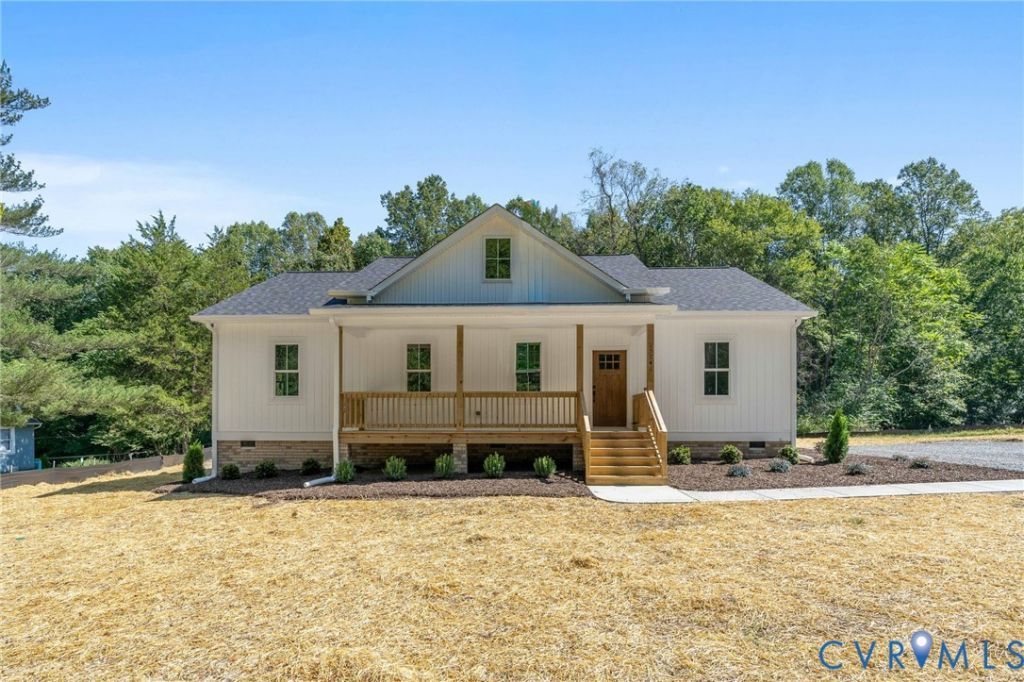
Some homes make you want to settle in and stay awhile. This newly built ranch on nearly an acre just outside downtown Bowling Green welcomes you with a covered front porch, a bright, open layout, and finishes that blend modern elegance with timeless country charm. Natural light, 9-foot ceilings, and wide-plank engineered hardwood floors create a warm, airy setting, while the kitchen brings everyone together with quartz countertops, stainless steel appliances, and thoughtfully selected custom finishes. Three spacious bedrooms and two full baths offer comfortable one-level living. Set apart from the secondary bedrooms, the primary suite is a peaceful retreat with a spa-like bathroom, custom tilework, and an exceptionally spacious walk-in closet. Beautiful tilework continues into the second bathroom and separate laundry room. Outside, picture slow mornings on the front porch, dinner on the private backyard patio, and space to plant a garden or simply enjoy the fresh air. Tucked away yet close to town's shopping, dining, and everyday conveniences, this home offers room to breathe and a welcoming place to put down roots.
Property Features
Property Type: Residential - Single Family
Basement: Crawl Space
Cooling: Central Air, Electric, Heat Pump
Heating: Electric, Heat Pump
Home Style: Ranch
Lot Size: 0.75 Acres
Roof Type: Asphalt, Shingle
Stories: 1.0
Taxes: $285
Year Built: 2026
Feature Descriptions
Appliances: Dishwasher, Exhaust Fan, Electric Cooking, Electric Water Heater, Disposal, Oven, Refrigerator, Range Hood, Smooth Cooktop, Stove, Water Heater
Days on Site: 1
Disability Features:: Accessible Doors
Door Features: French Doors, Insulated Doors
Exterior: Drywall, Frame, Vinyl Siding, Wood Siding
Exterior: Deck, Lighting, Porch, Unpaved Driveway
Fencing: None
Floor Features: Ceramic Tile, Tile, Wood
Interior: Bedroom on Main Level, Ceiling Fan(s), Double Vanity, Eat-in Kitchen, En Suite Bathroom, French Door(s)/Atrium Door(s), Full Bath on Main Level, Granite Counters, High Ceilings, Main Level Primary, Pantry, Recessed Lighting, Walk-In Closet(s)
Laundry: Washer Hookup, Dryer Hookup
Lot: Level
Lot Dimensions: 171 x 217 x 136 x 213
Parcel#: 43-A-66
Parking: Driveway, Oversized, Unpaved
Patio/Porch: Front Porch, Patio, Deck, Porch
Security: Smoke Detector(s)
Sewer: Septic Tank
Topography: Level
Water: Public
Window: Screens, Thermal Windows
Room Sizes
Laundry: 8.1 x 6.1 Level - First
Bedroom 3: 12.0 x 10.5 Level - First
Bedroom 2: 12.0 x 10.5 Level - First
Kitchen: 12.8 x 13.3 Level - First
Family Room: 21.0 x 18.2 Level - First
Primary Bedroom: 15.8 x 13.7 Level - First
Local Schools
High School: Caroline
Middle School: Caroline
Elementary School: Bowling Green Elementary
Listed By / Shown By
Listed By
Agency Name: Joyner Fine Properties
Shown By
Agent Name: Megan Napier
Agent Phone: (804) 314-9935
Agency Title: Napier Realtors ERA

Estimate Your Payment
Estimated Payment
$ 1,093.57 per month $945.87 Principal & Interest $23.75 Property Tax $123.96 Homeowner's Insurance