

Megan Napier
Call: (804) 314-9935
BEDS3
BATHS2 full
SQUARE FEET1,765
MLS#2625595
STATUSActive
PROPERTY TYPEResidential - Single Family
Property Description
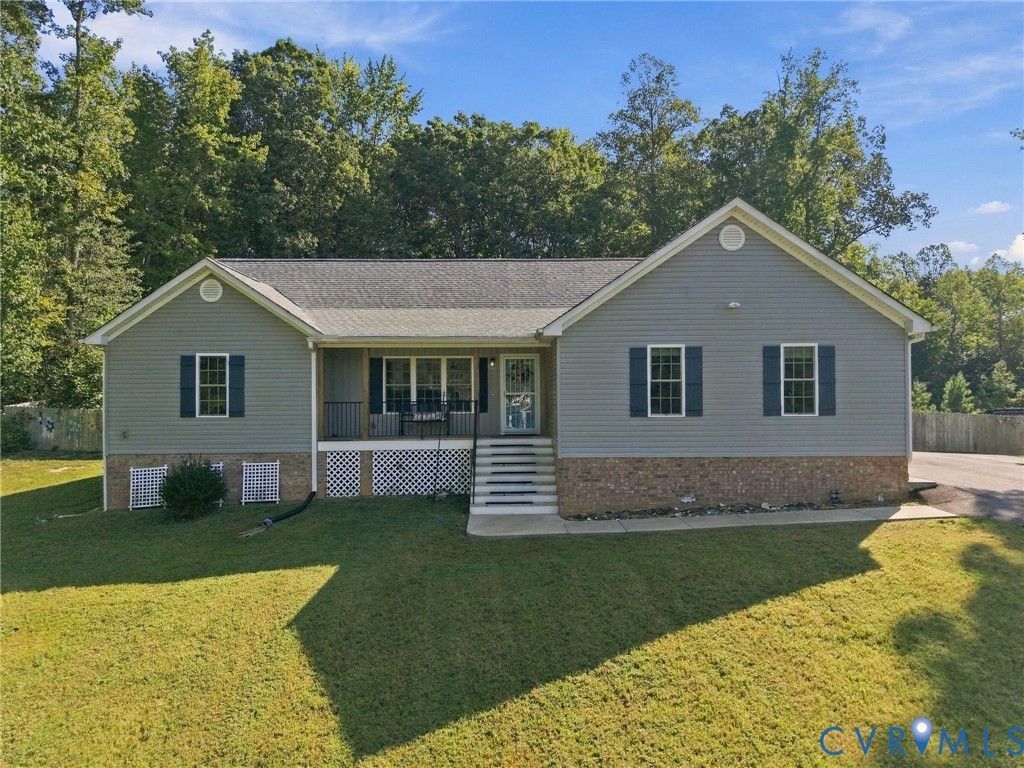
Welcome to one story living at its best! This beautiful 5-year-young home offers the feel of new construction with the space, privacy, and charm of an established neighborhood. Situated on 1.4 acres on a cul-de-sac lot in rural Chesterfield County, this property offers plenty of room to relax and enjoy the outdoors. The main living area features a wide open floor plan with vaulted ceilings, spacious living room, LVP flooring, bright kitchen with granite countertops and island, dining area, and plenty of sunshine! The primary bedroom features a large walk-in closet, and custom primary bath with heated tile floors and large walk-in shower. Outside, you will find even more to love, including a patio off of the screened-in porch, extended rear deck, brand-new detached shed with electricity, conditioned crawl space, and a 6-foot privacy fence. Located just minutes away from Seven Springs Marina and Lake Chesdin, this home offers the perfect combination of comfortable one-level living, modern amenities, and a peaceful rural setting.
Property Features
Property Type: Residential - Single Family
Cooling: Central Air
Fenced: Yes
Garage: 2
Heating: Electric, Heat Pump
Home Style: Ranch
Lot Size: 1.14 Acres
Stories: 1.0
Taxes: $3,402
Year Built: 2021
Feature Descriptions
Appliances: Dryer, Electric Cooking, Electric Water Heater, Refrigerator, Smooth Cooktop, Water Heater, Washer
Exterior: Frame, Vinyl Siding
Fencing: Back Yard, Fenced, Privacy
Floor Features: Partially Carpeted, Tile, Vinyl
Interior: Ceiling Fan(s), Dining Area, Granite Counters, Main Level Primary
Lot: Cleared, Cul-De-Sac
Parcel#: 745-62-54-23-900-000
Parking: Garage Faces Rear, Garage Faces Side
Patio/Porch: Deck, Patio
Sewer: Septic Tank
Water: Public
Room Sizes
Laundry: 13.0 x 8.0 Level - First
Florida Room: 15.0 x 12.0 Level - First
Bedroom 3: 14.0 x 12.0 Level - First
Bedroom 2: 14.0 x 15.0 Level - First
Primary Bedroom: 14.0 x 14.0 Level - First
Living Room: 15.0 x 18.0 Level - First
Kitchen: 15.0 x 12.0 Level - First
Local Schools
High School: Matoaca
Middle School: Matoaca
Elementary School: Matoaca
Listed By / Shown By
Listed By
Agency Name: The Hogan Group Real Estate
Agency Contact: info@hogangrp.com
Shown By
Agent Name: Megan Napier
Agent Phone: (804) 314-9935
Agency Title: Napier Realtors ERA

Estimate Your Payment
Estimated Payment
$ 1,365.78 per month $956.88 Principal & Interest $283.50 Property Tax $125.40 Homeowner's Insurance