

Megan Napier
Call: (804) 314-9935
BEDS4
BATHS3 full 1 partial
SQUARE FEET3,284
MLS#2625618
STATUSActive
PROPERTY TYPEResidential - Single Family
SUBDIVISIONSummer Lake
Property Description
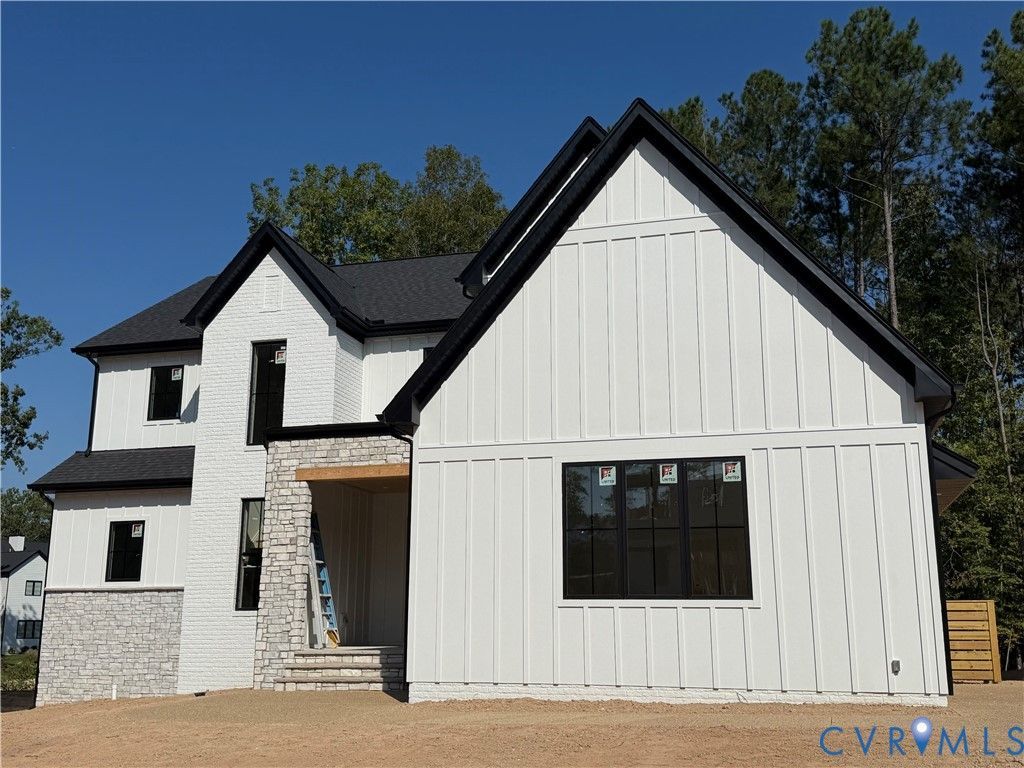
LUXURY LIVING HAS ARRIVED AT SUMMER LAKE! The Ardent Jr. by LeGault Homes delivers 3,284 sq. ft. of exceptional design, craftsmanship & elevated living. This stunning 4-bedroom, 3½-bath 2 car side garage home features a spacious loft & office a highly desirable first-floor Primary Suite with spa-inspired bath. From the moment you arrive, luxury is evident with HardiePlank front siding, brick & stone accents and dramatic mahogany double front doors and black windows & black 4 panel slider doors. Inside, soaring 10' ceilings on the first floor and 9' ceilings upstairs create an open, sophisticated feel. The exclusive Monet Collection showcases Versailles PRWMONI wood flooring, Alacatta Alha Honed Marble countertops, elegant designer lighting & a custom trim package. The gourmet kitchen is beautifully appointed with JennAir range, refrigerator & freezer, Sharp microwave drawer, Bosch dishwasher, Avallon wine cooler & beverage center. Enjoy the picturesque view and imagine yourself relaxing in the gorgeous outdoor setting on the expansive covered concrete porch. Every detail has been thoughtfully curated to create a home that is as impressive as it is inviting. The Ardent Jr. where luxury, craftsmanship & the feeling of coming home come together. This home will be ready to close in the next 60 days.
Property Features
Property Type: Residential - Single Family
Basement: Crawl Space
Cooling: Electric, Zoned
Fireplaces: 1
Garage: 2 car attached
Heating: Electric, Propane, Zoned
Home Style: Modern, Two Story
Lot Size: 0.28 Acres
Stories: 2.0
Taxes: $1,112
Year Built: 2026
Feature Descriptions
Appliances: Propane Water Heater, Tankless Water Heater
Community Features: Common Grounds/Area, Clubhouse, Home Owners Association, Pool, Tennis Court(s), Trails/Paths
Exterior: Brick, HardiPlank Type
Fireplace: Gas, Vented
Floor Features: Tile, Wood
HOA Fee: 365/ Quarterly
Interior: Beamed Ceilings, Wet Bar, Bookcases, Built-in Features, Butlers Pantry, Dining Area, Double Vanity, Fireplace, Granite Counters, High Ceilings, Kitchen Island, Loft, Bath in Primary Bedroom, Main Level Primary, Pantry, Recessed Lighting, Walk-In Closet(s)
Laundry: Washer Hookup, Dryer Hookup, Stacked
Parcel#: 706-68-37-56-800-000
Parking: Attached, Garage, Garage Door Opener
Patio/Porch: Rear Porch, Front Porch
Pool Features: Pool, Community
Sewer: Public Sewer
Swimming Pool: Yes
Water: Public
Room Sizes
Laundry: 8.4 x 12.4 Level - Second
Additional Room: 17.5 x 10.11 Level - Second
Bedroom 4: 12.2 x 16.0 Level - Second
Bedroom 3: 13.0 x 13.10 Level - Second
Bedroom 2: 12.4 x 12.3 Level - Second
Foyer: 4.10 x 13.0 Level - First
Additional Room: 6.1 x 6.2 Level - First
Primary Bedroom: 17.2 x 16.0 Level - First
Family Room: 16.0 x 18.0 Level - First
Office: 9.2 x 6.2 Level - First
Dining Room: 9.9 x 12.10 Level - First
Kitchen: 23.0 x 13.10 Level - First
Local Schools
High School: Cosby
Middle School: Deep Creek
Elementary School: Greenfield
Listed By / Shown By
Listed By
Agency Name: Central Virginia Realty Inc
Shown By
Agent Name: Megan Napier
Agent Phone: (804) 314-9935
Agency Title: Napier Realtors ERA

Estimate Your Payment
Estimated Payment
$ 2,959.80 per month $2,534.92 Principal & Interest $92.67 Property Tax $332.21 Homeowner's Insurance