

Megan Napier
Call: (804) 314-9935
BEDS4
BATHS2 full 1 partial
SQUARE FEET1,924
MLS#2625089
STATUSActive
PROPERTY TYPEResidential - Single Family
SUBDIVISIONCharles Glen
Property Description
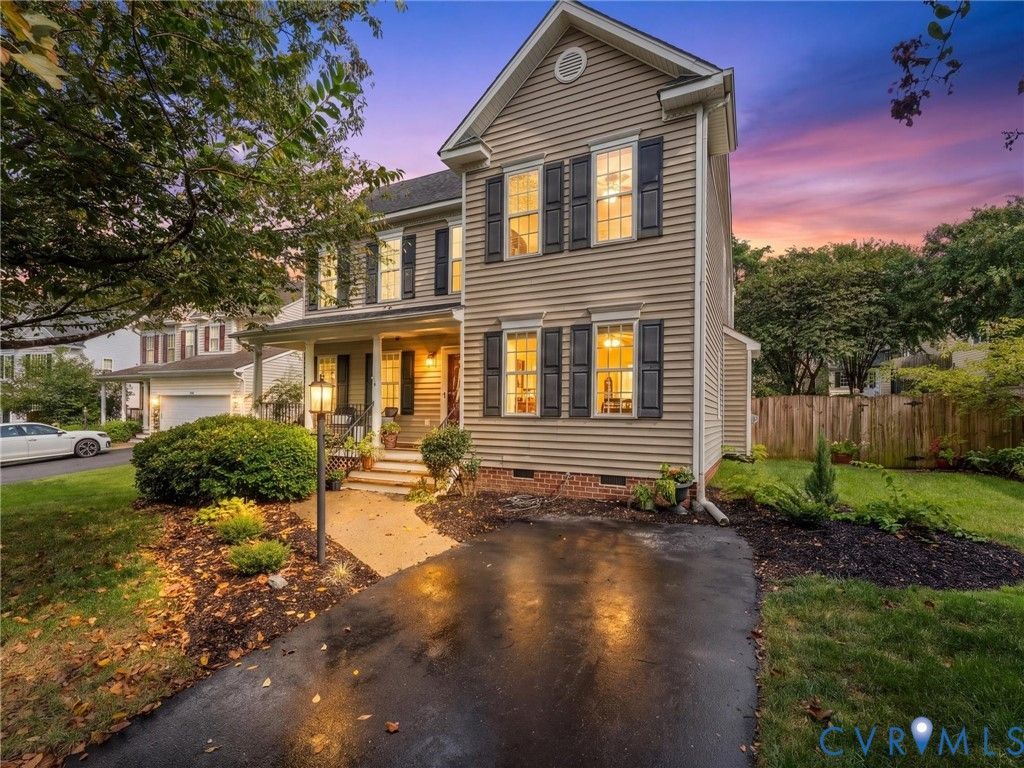
Welcome to 1903 Cornell Avenue located in the sought after Charles Glen neighborhood in Henrico's near West End. Located in award winning school district (Crestview, Tuckahoe, Freeman) this two story Colonial welcomes you into its open floor plan perfect for both living and entertaining. You'll enjoy a spacious living room that is large enough to accommodate office space, formal dining room, large eat-in kitchen with refaced kitchen cabinets and large island that conveys. A charming built-in breakfast nook, half bath and spacious laundry area round out the first floor. Upstairs, a generous primary bedroom with two closets (one walk-in) and renovated en-suite bath await. Down the hall, three additional bedrooms, all with large closets, share a nice size hall bath. Outside you have a covered front porch or rear deck overlooking the professionally landscaped, fully fenced backyard. Updates include renovated bathrooms upstairs, new decking boards, new interior paint, newer roof, and refaced kitchen cabinets. Conveniently located to I-64, Village Shopping Center, Libbie and Grove, and all that RVA has to offer!
Property Features
Property Type: Residential - Single Family
Basement: Crawl Space
Cooling: Central Air
Fenced: Yes
Fireplaces: 1
Heating: Forced Air, Natural Gas
Home Style: Colonial, Two Story
Lot Size: 0.17 Acres
Roof Type: Composition
Stories: 2.0
Taxes: $3,773
Year Built: 2003
Feature Descriptions
Appliances: Gas Water Heater
Days on Site: 2
Exterior: Frame, Vinyl Siding
Exterior: Deck, Sprinkler/Irrigation, Paved Driveway
Fencing: Back Yard, Fenced
Fireplace: Gas
Floor Features: Partially Carpeted, Vinyl
Formal Dining: Yes
HOA Fee: 85/ Quarterly
Interior: Bay Window, Separate/Formal Dining Room, Fireplace
Lot: Cul-De-Sac
Parcel#: 765-743-3177
Parking: Driveway, Off Street, Paved
Patio/Porch: Rear Porch, Front Porch, Deck
Sewer: Public Sewer
Water: Public
Local Schools
High School: Freeman
Middle School: Tuckahoe
Elementary School: Crestview
Listed By / Shown By
Listed By
Agency Name: Shaheen Ruth Martin & Fonville
Agency Contact: info@srmfre.com
Shown By
Agent Name: Megan Napier
Agent Phone: (804) 314-9935
Agency Title: Napier Realtors ERA

Estimate Your Payment
Estimated Payment
$ 1,560.45 per month $1,101.66 Principal & Interest $314.42 Property Tax $144.38 Homeowner's Insurance