

Megan Napier
Call: (804) 314-9935
BEDS6
BATHS2 full 1 partial
SQUARE FEET3,344
MLS#2616892
STATUSActive
PROPERTY TYPEResidential - Single Family
SUBDIVISIONMount Blanco On The James
Property Description
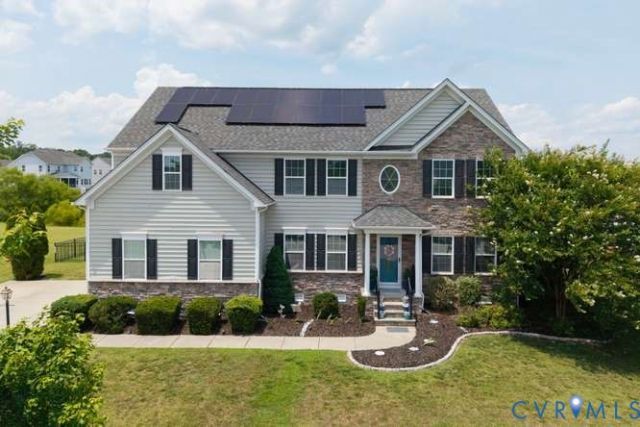
**ALL OFFERS DUE: Tusday, July 21st - 9:00 AM** Welcome home to Mount Blanco on the James! This spacious home opens up to an enchanting foyer, on your left you'll find the formal dinning room and to your right is a perfect space to setup an office, living room, or music room complete with french doors. Going forward the family room is abundant in space & centered by a gas fireplace. Moving into the kitchen you'll find a place to relax, cook your favorite meals and celebrate all in a renovated, custom upgraded cabinets with granite countertops. From behind the kitchen sink you look into a most perfect eat-in-kitchen area and beyond out to to the water. Newer stainless appliances and accompanied by a large pantry. Enjoy many a summer evening entertaining in this lovely space and its even wired up for your own hot tub under the veranda! Back inside, there is a first floor bedroom with direct access to a half bath. On the second level, an impressive primary bedroom with a large en-suite bathroom hosting double vanities, and a recently updated bathtub and walk-in shower that convey with a warranty. A large bonus room/bedroom make a perfect play room, craft space, person-cave or even all out media room. Additionaly, 3 large bedrooms, a full bathroom, and the laundry room complete the level. Just over 2 year old solar panels have kept this home off the grid!
Property Features
Property Type: Residential - Single Family
Cooling: Electric, Zoned
Garage: 2 car attached
Heating: Electric, Zoned
Home Style: Two Story
Lot Size: 0.39 Acres
Roof Type: Shingle
Stories: 2.0
Taxes: $4,505
Year Built: 2013
Feature Descriptions
Days on Site: 27
Exterior: Brick, Concrete, Vinyl Siding
HOA Fee: 290/ Quarterly
Parcel#: 827-65-70-67-900-000
Parking: Attached, Garage
Sewer: Public Sewer
Water: Public
Local Schools
High School: Thomas Dale
Middle School: Elizabeth Davis
Elementary School: Enon
Listed By / Shown By
Listed By
Agency Name: Samson Properties
Agency Contact: EdwinJWyant@gmail.com
Shown By
Agent Name: Megan Napier
Agent Phone: (804) 314-9935
Agency Title: Napier Realtors ERA

Estimate Your Payment
Estimated Payment
$ 1,923.52 per month $1,368.72 Principal & Interest $375.42 Property Tax $179.38 Homeowner's Insurance