

Megan Napier
Call: (804) 314-9935
BEDS4
BATHS2 full 1 partial
SQUARE FEET2,108
MLS#2629566
STATUSActive
PROPERTY TYPEResidential - Single Family
SUBDIVISIONEnon Station
Property Description
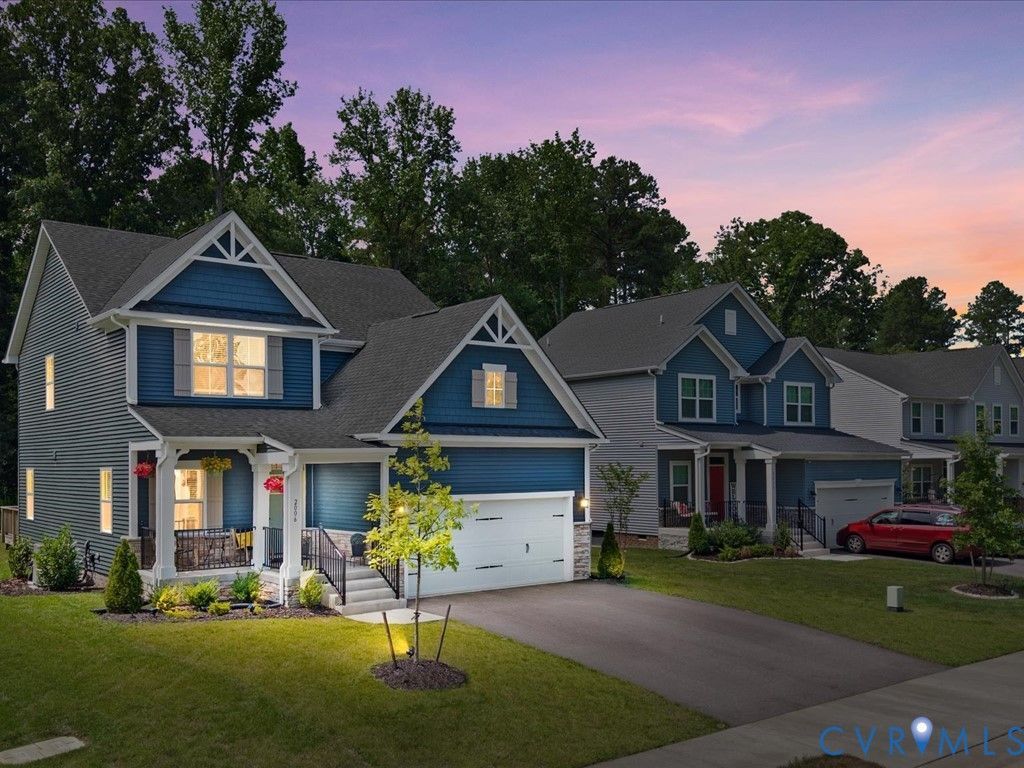
CLOSING COST ASSISTANCE AVAILABLE! Get the benefits of a nearly new home without the wait or added cost of upgrading new construction. Built in 2025, this beautifully maintained 4-bedroom home is loaded with premium finishes and ready for its next owner. Enjoy standout curb appeal with a stone-front elevation and large covered front porch, plus a 12' x 14' deck for outdoor enjoyment. The bright, open-concept interior brings together a beautifully appointed kitchen with quartz countertops and stainless steel appliances, a spacious dining area, and a comfortable family room designed for gathering and entertaining. Upstairs, the impressive owner's retreat offers a tiled, glass-enclosed walk-in shower with dual shower heads, a double vanity, and two walk-in closets. Three additional spacious bedrooms and an upstairs laundry room provide plenty of flexibility and convenience. With easy access to Fort Gregg-Adams, shopping, dining, and major commuter routes, this move-in-ready home delivers the upgrades you want without the new-construction wait. Schedule your private showing today!
Property Features
Property Type: Residential - Single Family
Cooling: Central Air
Garage: 2 car attached
Heating: Heat Pump, Natural Gas
Home Style: Transitional
Lot Size: 0.16 Acres
Roof Type: Composition
Stories: 2.0
Taxes: $3,644
Year Built: 2025
Feature Descriptions
Appliances: Gas Water Heater
Community Features: Home Owners Association
Exterior: Drywall, Stone, Vinyl Siding
Exterior: Deck, Porch, Paved Driveway
Fencing: None
Floor Features: Carpet, Laminate, Vinyl
HOA Fee: 200/ Annually
Interior: Ceiling Fan(s), Dining Area, Granite Counters, Bath in Primary Bedroom, Pantry
Laundry: Dryer Hookup
Lot: Level
Parcel#: 826-64-82-43-000-000
Parking: Attached, Driveway, Garage, Off Street, Oversized, Paved
Patio/Porch: Deck, Porch
Sewer: Public Sewer
Water: Public
Local Schools
High School: Thomas Dale
Middle School: Elizabeth Davis
Elementary School: Enon
Listed By / Shown By
Listed By
Agency Name: United Real Estate Richmond
Shown By
Agent Name: Megan Napier
Agent Phone: (804) 314-9935
Agency Title: Napier Realtors ERA

Estimate Your Payment
Estimated Payment
$ 1,524.52 per month $1,079.40 Principal & Interest $303.67 Property Tax $141.46 Homeowner's Insurance