

Megan Napier
Call: (804) 314-9935
BEDS4
BATHS3 full 1 partial
SQUARE FEET2,375
MLS#2629454
STATUSActive
PROPERTY TYPEResidential - Single Family
SUBDIVISIONWedgewood Park
Property Description
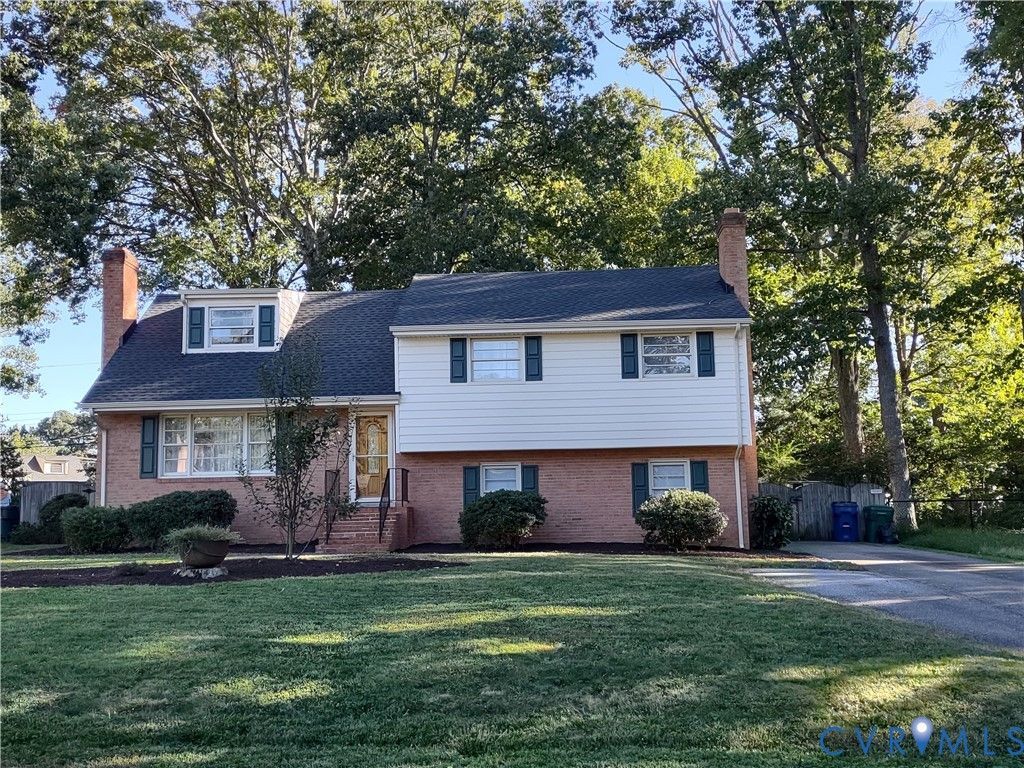
Welcome to 2007 Dresden a comfortable and spacious quad-level home located in Wedgewood Park. Major improvements of new roof and gutters in 2023, new furnace and hot water heater in 2024, new deck flooring and steps in 2024, hardwood refinished and new flooring in basement areas & 3rd floor primary bedroom in 2026 all provide peace of mind. Inside you'll find living room with gas fireplace and hardwood floor, separate dining room with hardwood floor offering easy flow from living or kitchen. Four spacious bedrooms offer flexibility for family, guests, or a dedicated home office. Enjoy hardwood floors throughout 2nd level -- hall bath with tile and ceramic tub/shower, 3 bedrooms with one offering en-suite bathroom. Private fourth bedroom with 2 closets one large walk-in and separate bath with tile and ceramic tub/shower complete the 3rd floor. Basement includes half bath, spacious family room with wood burning fireplace and large utility room both with own entrances. Just off the rear of the home is a bright 15x11 Florida room with adjacent deck to enjoy the outdoors. Lots of outdoor space a nice sized front yard and large fenced rear yard with Detached 30 x 15 garage/workshop for extra storage or the hobbyist in the family. Easy access to I-64 and conveniently located this home provides accessibility to near parks, schools, daycares, hospitals, shopping, and dining. Home and garage convey as-is. Your visit will not disappoint, it's move-in ready!!!!
Property Features
Property Type: Residential - Single Family
Basement: Yes
Basement: Partial, Walk-Out Access
Cooling: Central Air, Heat Pump
Fireplaces: 2
Garage: 1
Heating: Electric, Forced Air, Heat Pump, Natural Gas, Zoned
Home Style: Tri-Level
Lot Size: 0.38 Acres
Stories: 3.0
Taxes: $3,676
Year Built: 1960
Feature Descriptions
Appliances: Built-In Oven, Dryer, Dishwasher, Gas Cooking, Disposal, Gas Water Heater, Refrigerator, Washer
Exterior: Brick, Block, Drywall, Plaster, Vinyl Siding
Exterior: Deck, Paved Driveway
Fencing: Back Yard, Wood
Fireplace: Gas, Masonry, Wood Burning
Floor Features: Partially Carpeted, Tile, Vinyl, Wood
Interior: Ceiling Fan(s), Fireplace, Granite Counters, Bath in Primary Bedroom
Parcel#: 754-749-6577
Parking: Driveway, Detached, Garage, Off Street, Oversized, Paved, Unfinished Garage, Workshop in Garage
Patio/Porch: Stoop, Deck
Sewer: Public Sewer
Water: Public
Room Sizes
Primary Bedroom: 17.6 x 14.7 Level - Third
Bedroom 3: 11.4 x 10.9 Level - Second
Bedroom 2: 11.5 x 9.6 Level - Second
Primary Bedroom: 13.0 x 11.0 Level - Second
Laundry: 18.1 x 11.0 Level - Basement
Family Room: 23.4 x 12.6 Level - Basement
Florida Room: 14.6 x 10.8 Level - First
Kitchen: 13.5 x 10.5 Level - First
Dining Room: 11.0 x 10.7 Level - First
Living Room: 15.8 x 12.6 Level - First
Local Schools
High School: Tucker
Middle School: Quioccasin
Elementary School: Jackson Davis
Listed By / Shown By
Listed By
Agency Name: Hometown Realty
Shown By
Agent Name: Megan Napier
Agent Phone: (804) 314-9935
Agency Title: Napier Realtors ERA

Estimate Your Payment
Estimated Payment
$ 1,413.92 per month $979.25 Principal & Interest $306.33 Property Tax $128.33 Homeowner's Insurance