

Megan Napier
Call: (804) 314-9935
BEDS4
BATHS3 full
SQUARE FEET2,794
MLS#2625566
STATUSActive
PROPERTY TYPEResidential - Single Family
SUBDIVISIONChristian Ridge
Property Description
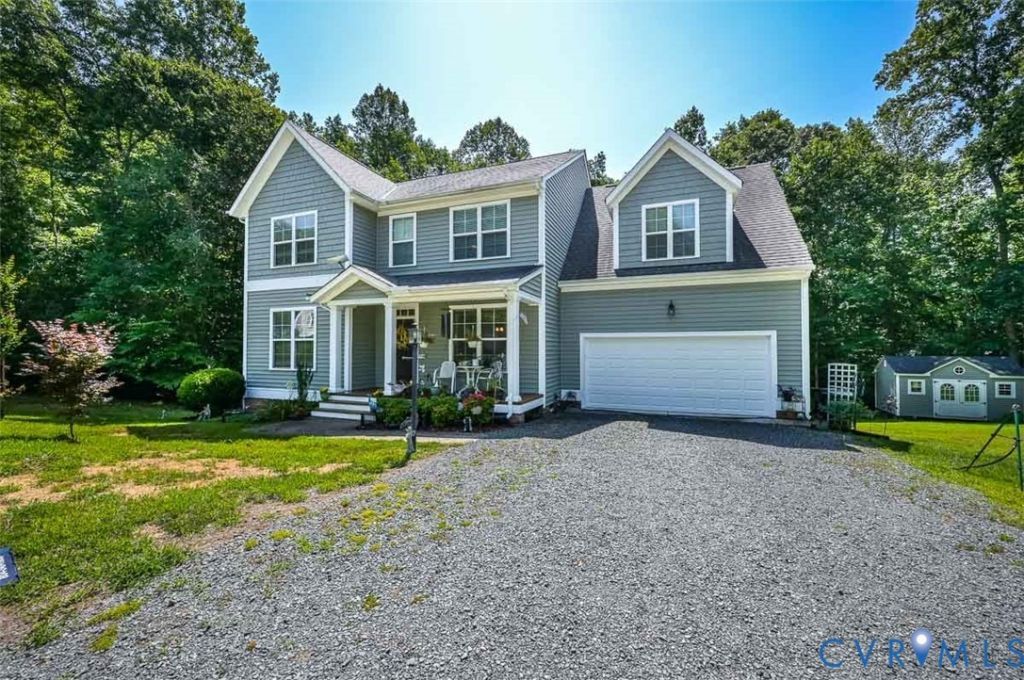
Check out this immaculate 4 bedroom, 3 bath home located in the beautiful Old Church Community! Walk in the front door to find hardwood floors throughout the first floor, formal dining room, kitchen; with an island, walk-in pantry, upgraded fridge that produces craft ice, and a 3 tier dishwasher; spacious family room with a cozy gas fireplace. AND a first floor bedroom with adjacent bathroom perfect for the in-laws or guests! The second floor features an office nook, laundry room, a primary bedroom with walk-in closet, tile shower, separate soaking tub. 2 additional bedrooms and a bonus room with a closet! Step outside and enjoy the park like yard from your oversized back deck! This home even has a 2 car attached garage and a detached storage shed! Nestled on almost an acre this house checks all the boxes! The Old Church Community Center and Pool is right across the street from Christian Ridge!
Property Features
Property Type: Residential - Single Family
Cooling: Central Air, Zoned
Fireplaces: 1
Garage: 2 car attached
Heating: Electric, Zoned
Home Style: Two Story
Lot Size: 0.80 Acres
Roof Type: Composition, Shingle
Stories: 2.0
Taxes: $4,484
Year Built: 2015
Feature Descriptions
Appliances: Electric Water Heater
Community Features: Common Grounds/Area
Exterior: Frame, Vinyl Siding
Exterior: Storage, Shed
Fencing: None
Fireplace: Gas
Floor Features: Partially Carpeted, Wood
Formal Dining: Yes
HOA Fee: 330/ Annually
Interior: Bedroom on Main Level, Breakfast Area, Separate/Formal Dining Room, Fireplace, Granite Counters, High Ceilings, Pantry
Parcel#: 8765-72-7005
Parking: Attached, Garage
Patio/Porch: Deck, Front Porch
Sewer: Septic Tank
Water: Well
Room Sizes
Primary Bedroom: 17.0 x 16.0 Level - Second
Additional Room: 21.0 x 16.0 Level - Second
Bedroom 3: 12.0 x 12.0 Level - Second
Bedroom 2: 13.0 x 12.0 Level - Second
Living Room: 19.0 x 16.0 Level - First
Dining Room: 12.0 x 11.0 Level - First
Bedroom 4: 13.0 x 12.0 Level - First
Local Schools
High School: Mechanicsville
Middle School: Bell Creek Middle
Elementary School: Battlefield
Listed By / Shown By
Listed By
Agency Name: Long & Foster REALTORS
Agency Contact: (804) 332-3990
Shown By
Agent Name: Megan Napier
Agent Phone: (804) 314-9935
Agency Title: Napier Realtors ERA

Estimate Your Payment
Estimated Payment
$ 1,757.89 per month $1,223.84 Principal & Interest $373.67 Property Tax $160.39 Homeowner's Insurance