

Megan Napier
Call: (804) 314-9935
BEDS4
BATHS3 full 1 partial
SQUARE FEET3,560
MLS#2623713
STATUSActive
PROPERTY TYPEResidential - Single Family
Property Description
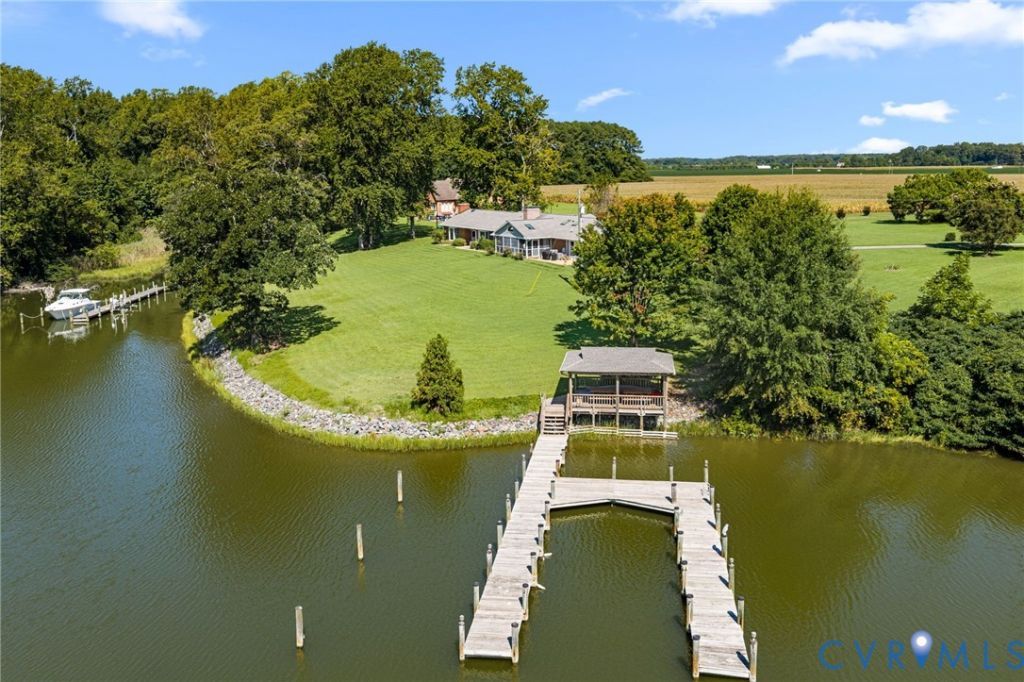
DEEP WATER, COAN RIVER ACCESS, NORTHERN NECK, BEAUTIFUL VIEWS, SINGLE STORY BRICK RANCHER, ATTACHED APARTMENT, EASY LIVING! Waterfront living at its best on Cellar Cove with direct access to the Coan River! This beautifully maintained brick ranch offers approximately 285+/- feet of protected shoreline, deep water, and a large dock with a boat slip designed for a large boat. Enjoy waterfront entertaining from the covered dock area with picnic tables-perfect for crab feasts and gatherings. Inside, you'll find a bright four-season room with gas logs and water views, an updated kitchen with Silestone countertops, beautiful cabinetry and abundant storage, and a comfortable open living and dining area. The primary suite features river views and an updated bath with double sinks and a tiled walk-in shower, plus two additional bedrooms. A large basement provides additional space, while a separate apartment with its own entrance includes a family room, kitchen, bedroom and bath, great for guests or extended family and many other possibilities. Deep water, stunning views and exceptional boating make this a special waterfront retreat! Call today to schedule a tour, please no drive bys.
Property Features
Property Type: Residential - Single Family
Basement: Yes
Basement: Full, Walk-Out Access
Cooling: Heat Pump
Heating: Electric, Heat Pump, Propane
Home Style: Ranch
Lot Size: 2.39 Acres
Roof Type: Shingle
Stories: 1.0
Taxes: $4,569
Year Built: 1982
Feature Descriptions
Appliances: Built-In Oven, Double Oven, Dryer, Dishwasher, Electric Cooking, Electric Water Heater, Disposal, Microwave, Refrigerator, Washer
Body of Water: Coan River
Community Features: Bulkhead
Days on Site: 16
Exterior: Brick, Drywall, Other
Exterior: Dock, Porch, Breezeway, Unpaved Driveway
Fireplace: Gas
Floor Features: Carpet, Ceramic Tile, Wood
Interior: Bedroom on Main Level, En Suite Bathroom, Full Bath on Main Level
Lot: Waterfront
Parcel#: 10-1-125A
Parking: Driveway, No Garage, Unpaved
Patio/Porch: Rear Porch, Screened, Porch
Sewer: Septic Tank
Water: Well
Water Features: Creek, River Front, Bulkhead, Waterfront
Room Sizes
Laundry: 5.1 x 2.9 Level - First
Primary Bedroom: 13.6 x 19.11 Level - First
Living Room: 18.0 x 15.11 Level - First
Dining Room: 21.11 x 14.0 Level - First
Kitchen: 17.1 x 14.0 Level - First
Local Schools
High School: Northumberland
Middle School: Northumberland
Elementary School: Northumberland
Listed By / Shown By
Listed By
Agency Name: Bay River Realty Inc.
Shown By
Agent Name: Megan Napier
Agent Phone: (804) 314-9935
Agency Title: Napier Realtors ERA

Estimate Your Payment
Estimated Payment
$ 2,618.57 per month $1,978.53 Principal & Interest $380.75 Property Tax $259.29 Homeowner's Insurance