

Megan Napier
Call: (804) 314-9935
BEDS5
BATHS2 full
SQUARE FEET1,950
MLS#2629761
STATUSActive
PROPERTY TYPEResidential - Single Family
SUBDIVISIONHechler Village
Property Description
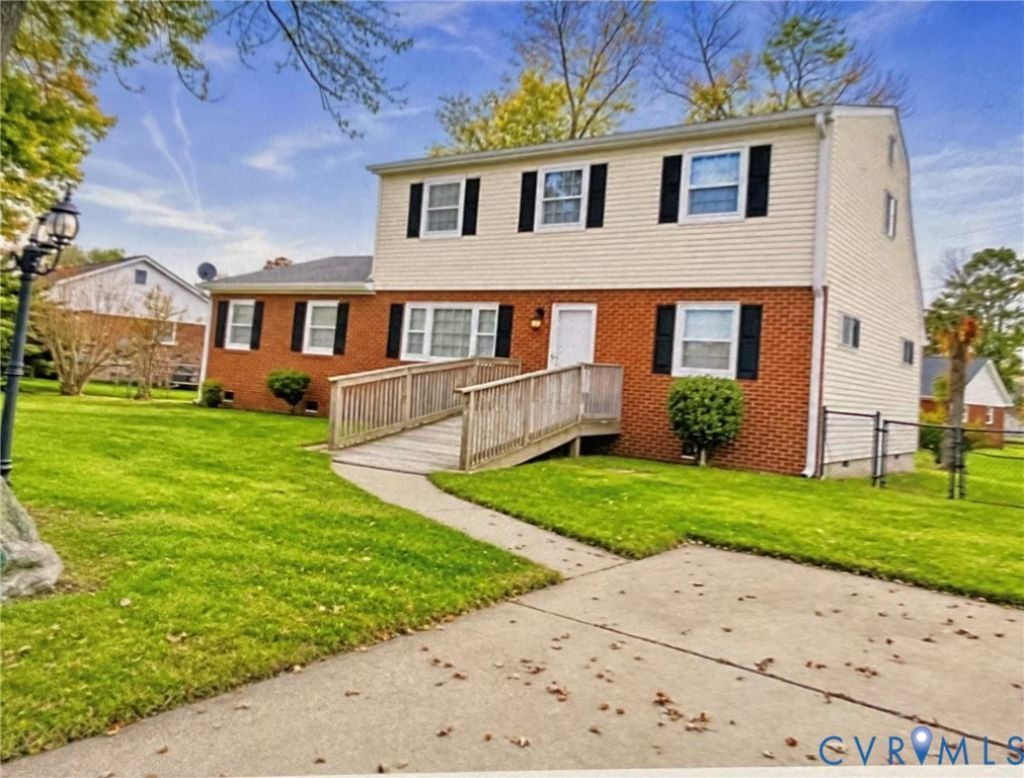
Spacious Living, Endless Possibilities in Sought-After Eastern Henrico! Welcome home to this spacious 5-bedroom, 2-full-bath, two-story gem offering just under 2,000 square feet of comfortable living space in an established Eastern Henrico neighborhood with no HOA! Designed with flexibility and functionality in mind, this home features an inviting open floor plan and three potential first-floor bedrooms, making it an exceptional opportunity for multigenerational living, extended family, or anyone seeking versatile living arrangements. Enjoy the freedom of a generously sized, fenced-in backyard, perfect for entertaining, family gatherings, pets, or simply relaxing outdoors, complete with a large storage shed for all your storage needs. Nestled in a mature neighborhood, this home offers the perfect combination of space, convenience, and accessibility. You'll love being just minutes from major highways and interstates, shopping, dining, and everyday essentials. Whether you're looking for room to grow, space to bring generations together, or a home that adapts to your lifestyle, this Eastern Henrico treasure offers the possibilities you've been searching for! Don't miss your opportunity to make this wonderful house your next place to call HOME!
Property Features
Property Type: Residential - Single Family
Basement: Crawl Space
Cooling: Central Air, Electric
Fenced: Yes
Heating: Electric
Home Style: Two Story
Lot Size: 0.25 Acres
Roof Type: Composition
Stories: 1.0
Taxes: $2,329
Year Built: 1969
Feature Descriptions
Appliances: Electric Cooking, Gas Water Heater
Disability Features:: Accessibility Features, Accessible Approach with Ramp
Exterior: Brick, Drywall, Other, Vinyl Siding
Exterior: Storage, Shed, Paved Driveway
Fencing: Back Yard, Fenced
Floor Features: Carpet, Ceramic Tile, Tile, Wood
Interior: Ceiling Fan(s), Main Level Primary
Parcel#: 814-723-2555
Parking: Driveway, No Garage, Off Street, Paved
Sewer: Public Sewer
Water: Public
Local Schools
High School: Highland Springs
Middle School: Fairfield
Elementary School: Adams
Listed By / Shown By
Listed By
Agency Name: United Real Estate Richmond
Shown By
Agent Name: Megan Napier
Agent Phone: (804) 314-9935
Agency Title: Napier Realtors ERA

Estimate Your Payment
Estimated Payment
$ 1,122.94 per month $821.23 Principal & Interest $194.08 Property Tax $107.63 Homeowner's Insurance