

Megan Napier
Call: (804) 314-9935
BEDS3
BATHS2 full
SQUARE FEET1,466
MLS#2625547
STATUSActive
PROPERTY TYPEResidential - Single Family
SUBDIVISIONWestover Hills West
Property Description
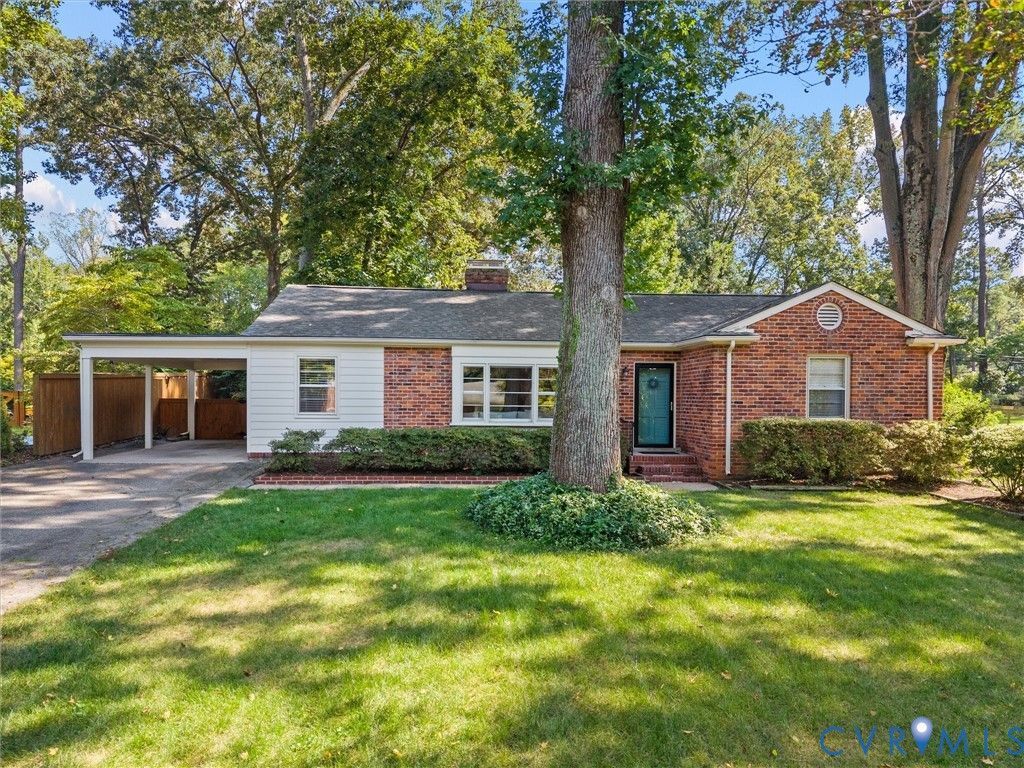
Fully renovated in 2019, this beautifully updated home blends modern style with everyday comfort in one of the area's most desirable neighborhoods. The stunning kitchen is a true centerpiece, featuring sleek quartz countertops, stainless steel appliances, and a stylish tile backsplash-perfect for both entertaining and daily living. Both full bathrooms have been thoughtfully updated with fresh finishes, including new tile and flooring, creating a clean and contemporary feel throughout. The home offers three bedrooms plus a dedicated office highlighted by exposed brick, adding warmth and character to the space. Step outside to enjoy the expansive 0.4-acre lot, fully fenced with a brand-new privacy fence and charming party lights-ideal for relaxing evenings or hosting gatherings. A large screened porch extends your living space outdoors, while multiple parking options-including a one-car garage, two driveways, and a convenient carport-provide exceptional flexibility. Located just minutes from the James River trails, local breweries, restaurants, and everything the vibrant Forest Hill area has to offer, this move-in-ready home combines thoughtful upgrades with an unbeatable location. Heat Pump 2019, Water Heater 2018, Roof 2014. Showings start September 22nd. Schedule your private showing today!
Property Features
Property Type: Residential - Single Family
Basement: Crawl Space
Cooling: Central Air, Heat Pump
Fireplaces: 1
Garage: 1
Heating: Electric, Heat Pump
Home Style: Ranch
Lot Size: 0.36 Acres
Roof Type: Composition
Stories: 1.0
Taxes: $4,596
Year Built: 1956
Feature Descriptions
Appliances: Dryer, Dishwasher, Electric Cooking, Electric Water Heater, Disposal, Microwave, Refrigerator, Range Hood
Exterior: Brick, Block, Drywall, Wood Siding
Exterior: Porch, Paved Driveway
Fencing: Back Yard, Privacy
Fireplace: Gas, Masonry
Floor Features: Wood
Interior: Bedroom on Main Level, Dining Area, Eat-in Kitchen, En Suite Bathroom, Full Bath on Main Level, Fireplace, Main Level Primary, Recessed Lighting, Solid Surface Counters
Parcel#: C005-0165-017
Parking: Driveway, Detached, Garage, Garage Door Opener, Off Street, Paved, Two Spaces
Patio/Porch: Rear Porch, Screened, Porch
Sewer: Public Sewer
Water: Public
Window: Storm Window(s)
Room Sizes
Additional Room: 20.0 x 10.0 Level - First
Bedroom 3: 12.0 x 10.0 Level - First
Bedroom 2: 12.0 x 11.0 Level - First
Primary Bedroom: 12.0 x 11.0 Level - First
Office: 12.0 x 10.0 Level - First
Kitchen: 14.0 x 7.0 Level - First
Dining Room: 12.0 x 10.0 Level - First
Living Room: 22.0 x 13.0 Level - First
Local Schools
High School: Huguenot
Middle School: Thompson
Elementary School: Southampton
Listed By / Shown By
Listed By
Agency Name: Shaheen Ruth Martin & Fonville
Agency Contact: info@srmfre.com
Shown By
Agent Name: Megan Napier
Agent Phone: (804) 314-9935
Agency Title: Napier Realtors ERA

Estimate Your Payment
Estimated Payment
$ 1,578.69 per month $1,057.14 Principal & Interest $383.00 Property Tax $138.54 Homeowner's Insurance