

Megan Napier
Call: (804) 314-9935
BEDS3
BATHS2 full 2 partial
SQUARE FEET1,381
MLS#2619379
STATUSActive
PROPERTY TYPEResidential - Single Family
SUBDIVISIONWestminster
Property Description
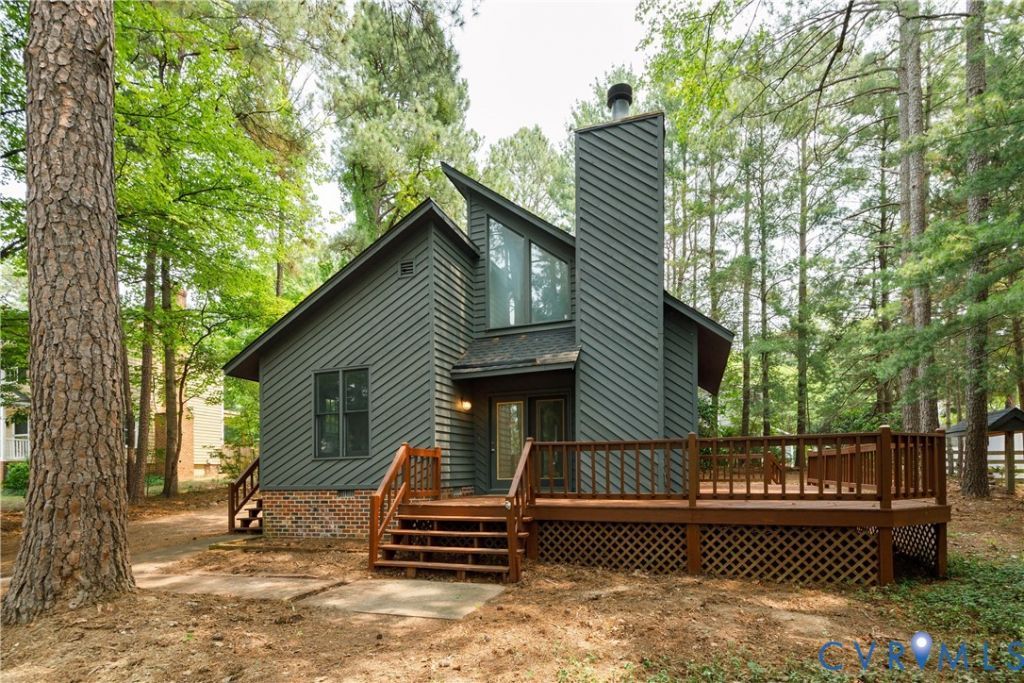
Great opportunity! Whether you're looking for a move-in ready home with fresh updates or a property with outstanding investment potential, this contemporary home is an opportunity you won't want to miss. Enjoy the home by installing new flooring and appliances today, or take advantage of the home's solid bones and renovate further to maximize its value and future return. The heart of the home is the dramatic two-story family room featuring soaring vaulted ceilings, abundant natural light from numerous windows, and a cozy wood-burning fireplace. Just off the family room is the dining area, which flows seamlessly into the kitchen-creating an ideal layout for everyday living and entertaining. The first floor also offers two spacious bedrooms, each with dual windows that fill the rooms with natural light, along with a conveniently located hall bath featuring a generously sized vanity. Upstairs, you'll find the private primary suite complete with an en-suite bath, a walk-in closet, an additional closet for extra storage, and the highlight of the primary bedroom-a private balcony accessed through sliding glass doors, creating the perfect retreat for morning coffee or relaxing evenings. Outside is an expansive deck for enjoying nice evening grilling, entertaining or just relaxing. Major updates provide peace of mind, including: Amana HVAC system (2016/2017), professionally serviced by James River Air on May 1, 2026, Roof approximately 8-9 years old, Newer water heater, and Classic cedar siding. Whether you're searching for your next home or your next investment, this property offers tremendous value, character, and opportunity.
Property Features
Property Type: Residential - Single Family
Cooling: Electric
Fireplaces: 1
Heating: Electric
Home Style: Contemporary, Two Story
Lot Size: 0.26 Acres
Roof Type: Composition
Stories: 2.0
Taxes: $2,748
Year Built: 1986
Feature Descriptions
Appliances: Electric Water Heater
Exterior: Cedar, Frame
Fencing: None
Fireplace: Wood Burning
Floor Features: Linoleum, Partially Carpeted
Interior: Bedroom on Main Level, Dining Area, High Ceilings
Parcel#: 740-754-7932
Parking: Off Street
Patio/Porch: Deck, Front Porch, Side Porch
Sewer: Public Sewer
Water: Public
Room Sizes
Bedroom 3: 12.2 x 11.7 Level - First
Bedroom 2: 11.7 x 12.3 Level - First
Primary Bedroom: 16.11 x 11.9 Level - Second
Dining Room: 9.11 x 12.3 Level - First
Kitchen: 7.11 x 10.8 Level - First
Family Room: 14.7 x 17.10 Level - First
Local Schools
High School: Godwin
Middle School: Pocahontas
Elementary School: Gayton
Listed By / Shown By
Listed By
Agency Name: The Steele Group
Shown By
Agent Name: Megan Napier
Agent Phone: (804) 314-9935
Agency Title: Napier Realtors ERA

Estimate Your Payment
Estimated Payment
$ 1,047.10 per month $723.31 Principal & Interest $229.00 Property Tax $94.79 Homeowner's Insurance