

Megan Napier
Call: (804) 314-9935
BEDS5
BATHS2 full
SQUARE FEET2,522
MLS#2624032
STATUSActive
PROPERTY TYPEResidential - Single Family
SUBDIVISIONBirchett Estates
Property Description
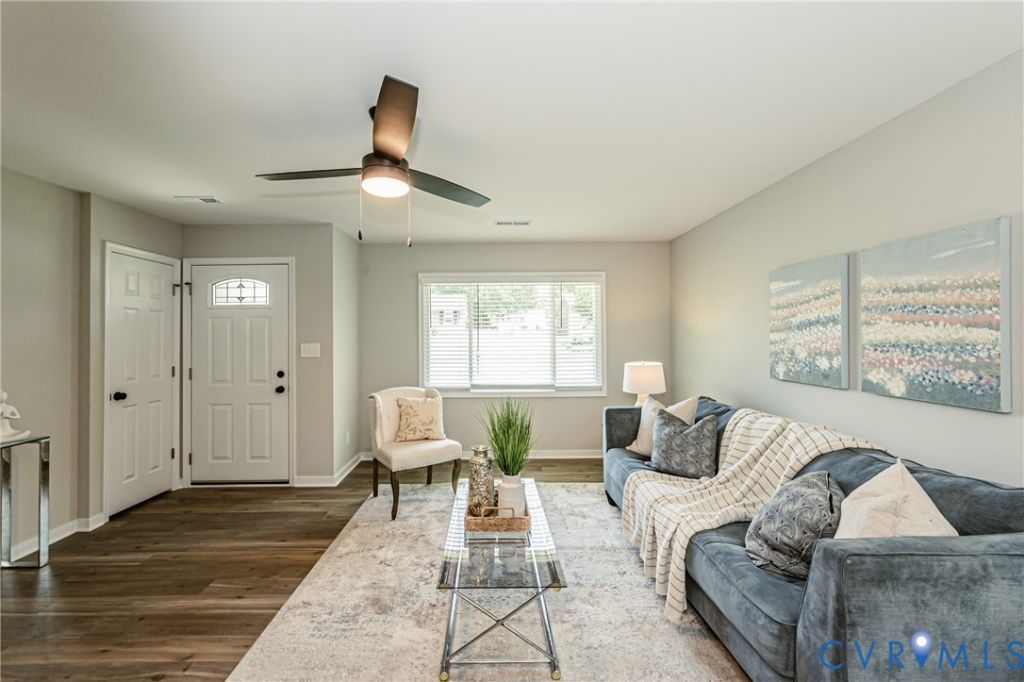
COMPLETELY RENOVATED IN 2026 ? 5 BEDROOMS ? 2,522 FINISHED SQ FT ? RANCH-STYLE HOME ? FINISHED WALK-OUT BASEMENT ? NO HOA! This beautifully renovated ranch-style home offers the space, style, and peace of mind you've been looking for! Completely renovated from the studs in 2026, this spacious 5-bedroom, 2-bath home delivers the look, feel, and peace of mind of a brand-new home, without the new-construction wait. Nearly everything is NEW, including the roof, HVAC/heat pump, windows, LVP flooring, kitchen cabinetry, bathrooms, fixtures, and more. Just beyond the main entry, a convenient interior staircase leads to the finished walk-out basement, where you'll find additional living space, bedrooms, and a spacious family room. With two distinct living areas, there is plenty of flexibility for entertaining, relaxing, working from home, or creating the extra space your household needs. Step outside and enjoy the large second-story deck overlooking the backyard, along with the shaded patio area underneath. Perfect for morning coffee, entertaining, or relaxing at the end of the day. A brand-new paved driveway, and generous 0.39-acre lot add even more convenience and outdoor space. Located in an established Prince George neighborhood just minutes from Fort Lee, major highways, shopping, dining, and everyday conveniences, this home combines a complete 2026 renovation with a convenient location. 5 bedrooms. 2 full baths. 2 living spaces. Finished walk-out basement. Large deck. Shaded patio. Newly paved driveway. No HOA. There is truly nothing left to do but move in and make it yours. Come see this transformation in person. You won't appreciate the space and quality until you walk through it!
Property Features
Property Type: Residential - Single Family
Basement: Yes
Basement: Full, Walk-Out Access
Cooling: Central Air
Fireplaces: 1
Heating: Electric, Heat Pump
Home Style: Ranch
Lot Size: 0.39 Acres
Roof Type: Shingle
Stories: 2.0
Taxes: $2,155
Year Built: 1975
Feature Descriptions
Appliances: Dishwasher, Electric Water Heater, Microwave, Oven, Stove, Water Heater
Days on Site: 13
Exterior: Brick, Block, Drywall, Vinyl Siding
Exterior: Deck, Porch, Storage, Shed, Paved Driveway
Fencing: None
Fireplace: Masonry, Wood Burning
Floor Features: Vinyl
Interior: Ceiling Fan(s), Dining Area, Double Vanity, Eat-in Kitchen, Fireplace, Recessed Lighting, Walk-In Closet(s)
Laundry: Washer Hookup, Dryer Hookup
Parcel#: 13A-02-0A-016-0
Parking: Carport, Driveway, No Garage, Paved
Patio/Porch: Deck, Porch
Sewer: Public Sewer
Water: Public
Local Schools
High School: Prince George
Middle School: Moore
Elementary School: North
Listed By / Shown By
Listed By
Agency Name: Hardesty Homes
Shown By
Agent Name: Megan Napier
Agent Phone: (804) 314-9935
Agency Title: Napier Realtors ERA

Estimate Your Payment
Estimated Payment
$ 1,261.99 per month $956.99 Principal & Interest $179.58 Property Tax $125.42 Homeowner's Insurance