

Megan Napier
Call: (804) 314-9935
BEDS4
BATHS2 full
SQUARE FEET1,730
MLS#2614167
STATUSActive
PROPERTY TYPEResidential - Single Family
SUBDIVISIONWest Hermitage Park
Property Description
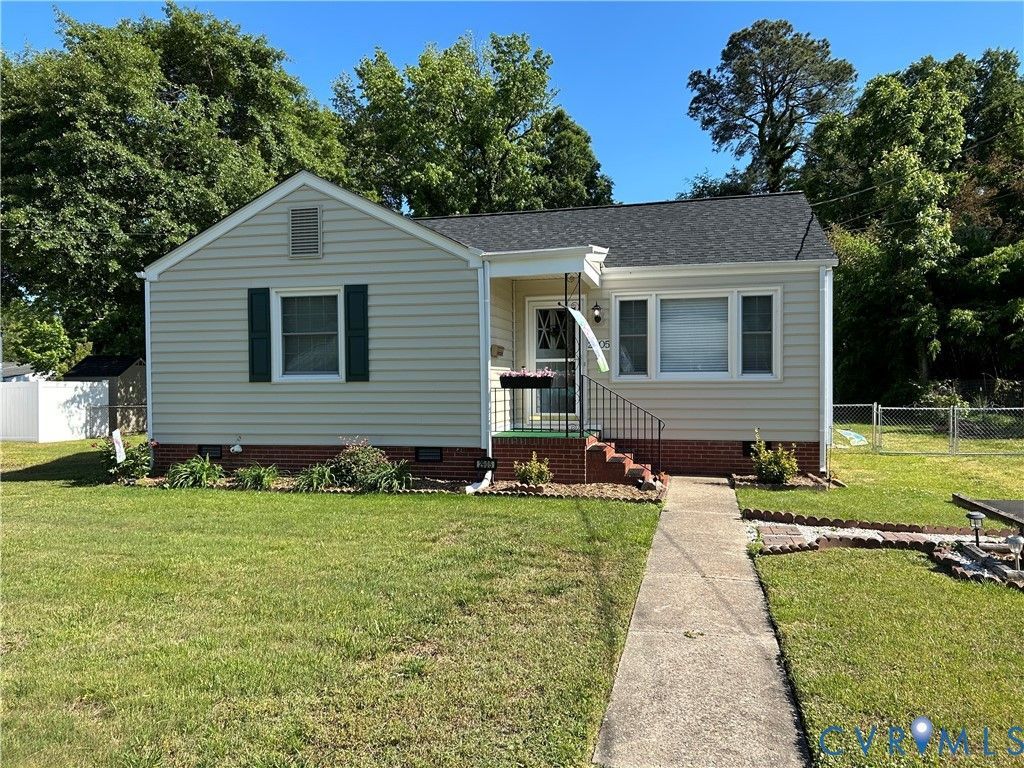
Super convenient Lakeside location. New roof, new siding, new HVAC systems. 4 bedrooms, 2 full bathrooms, Formal Living Room, Dining Room, Family Room, Large Utility Room, Large Deck, 2 Sheds. Over 1700 soft. This beautiful home has been meticulously and lovingly maintained by the only owner it has ever known. Hardwood Flooring in original part of house. The house sits on a tremendous double lot. New heat pump and new oil furnace backup that turns on at 32*.
Property Features
Property Type: Residential - Single Family
Basement: Crawl Space
Cooling: Central Air
Fenced: Yes
Heating: Electric, Forced Air, Heat Pump, Oil
Home Style: Ranch
Lot Size: 0.33 Acres
Roof Type: Composition
Stories: 1.0
Taxes: $2,642
Year Built: 1958
Feature Descriptions
Days on Site: 7
Door Features: Storm Door(s)
Exterior: Deck, Storage, Shed, Paved Driveway
Exterior: Block, Frame, Vinyl Siding
Fencing: Back Yard, Chain Link, Fenced
Floor Features: Linoleum, Partially Carpeted, Wood
Interior: Bedroom on Main Level, Ceiling Fan(s), Dining Area, Laminate Counters, Main Level Primary, Walk-In Closet(s)
Laundry: Washer Hookup, Dryer Hookup
Lot: Level
Parcel#: 777-745-0998
Parking: Driveway, Oversized, Paved
Patio/Porch: Stoop, Deck
Sewer: Public Sewer
Water: Public
Window: Thermal Windows
Room Sizes
Family Room: 22.6 x 11.6 Level - First
Bedroom 4: 11.6 x 7.6 Level - First
Bedroom 3: 11.6 x 9.0 Level - First
Bedroom 2: 11.0 x 10.0 Level - First
Primary Bedroom: 14.0 x 12.0 Level - First
Laundry: 11.0 x 9.6 Level - First
Dining Room: 11.6 x 9.0 Level - First
Kitchen: 11.6 x 10.6 Level - First
Living Room: 20.0 x 12.0 Level - First
Local Schools
High School: Hermitage
Middle School: Moody
Elementary School: Lakeside
Listed By / Shown By
Listed By
Agency Name: Augie Lange Realty Inc
Shown By
Agent Name: Megan Napier
Agent Phone: (804) 314-9935
Agency Title: Napier Realtors ERA

Estimate Your Payment
Estimated Payment
$ 1,301.32 per month $955.88 Principal & Interest $220.17 Property Tax $125.27 Homeowner's Insurance