

Megan Napier
Call: (804) 314-9935
BEDS2
BATHS2 full
SQUARE FEET1,423
MLS#2624542
STATUSActive
PROPERTY TYPEResidential - Condominium
SUBDIVISIONHathaway Tower Condominiums
Property Description
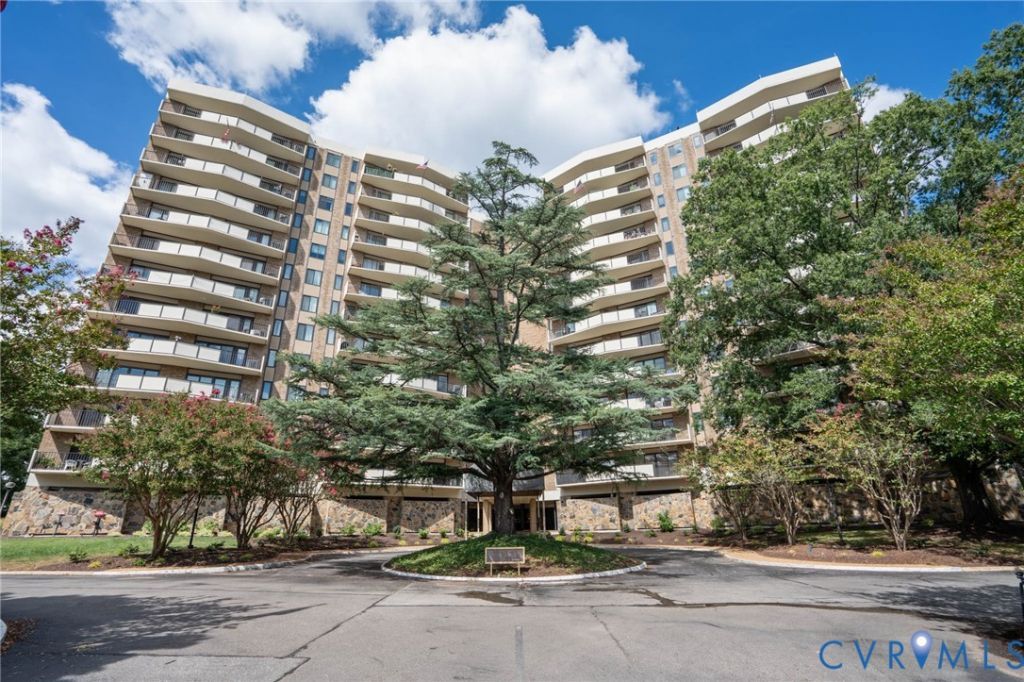
Welcome to Unit 407 at The Hathaway Towers, a bright fourth-floor condo offering the perfect blend of comfort, space, and opportunity-move right in and customize to your taste. You're greeted by a welcoming tiled entry and hall that leads through the spacious layout, including a galley kitchen with wood cabinetry, a stainless-steel refrigerator, and durable Corian countertops. The heart of the home is the large living room featuring newer LVP flooring, freshly painted walls, and plenty of space to relax or entertain, with two sliding glass doors opening directly to the private, expansive balcony. A third sliding glass door off the hall bedroom also connects to the outdoor space, creating a seamless indoor/outdoor flow and framing beautiful pool views-perfect for morning coffee or evening cocktails. The primary bedroom offers a comfortable retreat with new carpet, a walk-in closet, and an en-suite bath with dual sinks, while the guest bathroom includes a stacked washer and dryer set and both bathrooms provide great space and are ready for your updates. Enjoy added peace of mind with a newer HVAC system (just about 3 years old). The comprehensive HOA makes everyday living easy by covering 24-hour front desk security, utilities (water, trash, and Wi-Fi/cable), building insurance, exterior maintenance, plus access to the pool, workout facilities, and common areas including the club room. Located in the heart of Forest Hill, you're just minutes from shopping, restaurants, parks, and the James River-bring your design ideas and make this spacious condo your own!
Property Features
Property Type: Residential - Condominium
Cooling: Central Air
Heating: Electric, Forced Air
Home Style: Contemporary, High Rise, Mid-Century Modern
Lot Size: 4.02 Acres
Roof Type: Flat
Stories: 1.0
Taxes: $2,844
Year Built: 1972
Feature Descriptions
Association Amenities: Management
Community Features: Elevator, Fitness, Pool
Exterior: Brick, Concrete
Floor Features: Tile, Vinyl
HOA Fee: 1366/ Monthly
Parcel#: C004-0544-043
Pool Features: In Ground, Outdoor Pool, Pool, Community
Security: Security Guard
Sewer: Public Sewer
Swimming Pool: Yes
Water: Public
Local Schools
High School: Huguenot
Middle School: River City
Elementary School: Westover Hills
Listed By / Shown By
Listed By
Agency Name: Craft Living Real Estate
Shown By
Agent Name: Megan Napier
Agent Phone: (804) 314-9935
Agency Title: Napier Realtors ERA

Estimate Your Payment
Estimated Payment
$ 891.23 per month $578.42 Principal & Interest $237.00 Property Tax $75.80 Homeowner's Insurance