

Megan Napier
Call: (804) 314-9935
BEDS4
BATHS2 full
SQUARE FEET2,092
MLS#2625460
STATUSActive
PROPERTY TYPEResidential - Single Family
Property Description
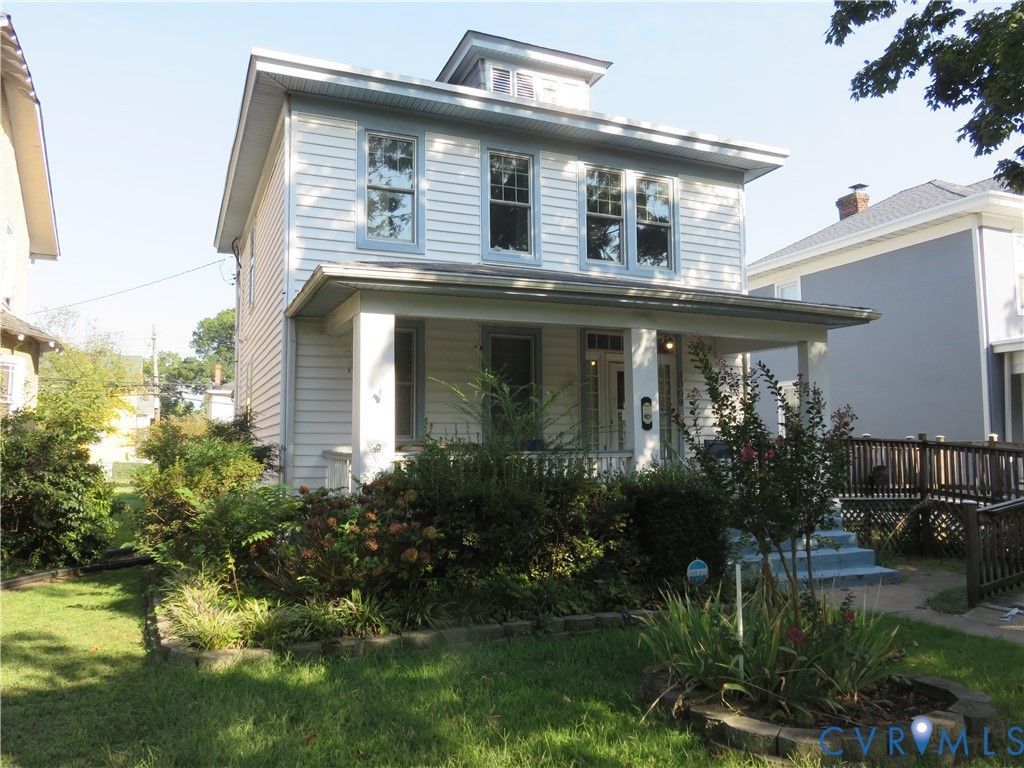
Welcome to Richmond's Northside and an incredible opportunity to invest in this classic two-story home from the roaring 20's! Loved and enjoyed by the same family for over 40 years, it's ready to take its place among other recently renovated homes in the area. From the front porch, you'll step into a spacious foyer with a view to the living room and entry hall. Columns accent the living room and French doors provide access to the dining room beyond. The kitchen is equipped with an island and offers an open view to the step-down family room. Also, as part of this space, you'll find a full bath and laundry room that are accessed from the family room. Sliding doors provide covered rear porch access. The basement is where you'll find the gas boiler, hot water heater and breaker panel. Upstairs, you'll discover four bedrooms and another full bath. Central air conditioning has been installed for the second level and radiators are found throughout the home providing natural gas fueled hot water heating. Some windows have been replaced and two large sheds will come in handy for storage needs. From this fantastic section of RVA, you can be downtown in minutes and will find immediate access to the Bellevue area, Lakeside and other hot spots. Commutes to surrounding counties will be a breeze, as well. Bring this one back to life and watch the value soar! Property is being sold strictly as is. Cash offers preferred.
Property Features
Property Type: Residential - Single Family
Basement: Yes
Basement: Partial
Cooling: Central Air, Wall Unit(s)
Fireplaces: 1
Heating: Hot Water, Natural Gas, Radiator(s)
Home Style: Colonial, Two Story
Lot Size: 0.14 Acres
Roof Type: Asphalt
Stories: 2.0
Taxes: $3,300
Year Built: 1921
Feature Descriptions
Appliances: Gas Cooking, Gas Water Heater, Oven, Refrigerator, Stove
Days on Site: 1
Door Features: Storm Door(s)
Exterior: Frame, Mixed, Vinyl Siding
Exterior: Lighting, Out Building(s), Porch, Storage, Shed
Fireplace: Decorative
Floor Features: Vinyl, Wood
Formal Dining: Yes
Interior: Ceiling Fan(s), Separate/Formal Dining Room, Fireplace, Laminate Counters
Laundry: Washer Hookup, Dryer Hookup
Lot: Level
Outbuilding(s): Yes
Parcel#: N000-0970-028
Parking: Off Street, On Street
Patio/Porch: Rear Porch, Front Porch, Porch
Sewer: Public Sewer
Topography: Level
Water: Public
Window: Storm Window(s), Thermal Windows
Room Sizes
Bedroom 4: 11.5 x 8.3 Level - Second
Bedroom 3: 11.6 x 8.9 Level - Second
Bedroom 2: 13.0 x 10.7 Level - Second
Primary Bedroom: 13.2 x 13.0 Level - Second
Family Room: 23.4 x 17.0 Level - First
Kitchen: 14.6 x 11.5 Level - First
Dining Room: 15.6 x 13.0 Level - First
Living Room: 13.6 x 13.0 Level - First
Local Schools
High School: John Marshall
Middle School: Henderson
Elementary School: Barack Obama
Listed By / Shown By
Listed By
Agency Name: Seay Real Estate
Agency Contact: (804) 559-2665
Shown By
Agent Name: Megan Napier
Agent Phone: (804) 314-9935
Agency Title: Napier Realtors ERA

Estimate Your Payment
Estimated Payment
$ 1,155.78 per month $778.73 Principal & Interest $275.00 Property Tax $102.05 Homeowner's Insurance