

Megan Napier
Call: (804) 314-9935
BEDS4
BATHS3 full 1 partial
SQUARE FEET4,311
MLS#2623998
STATUSActive
PROPERTY TYPEResidential - Single Family
SUBDIVISIONTarrington
Property Description
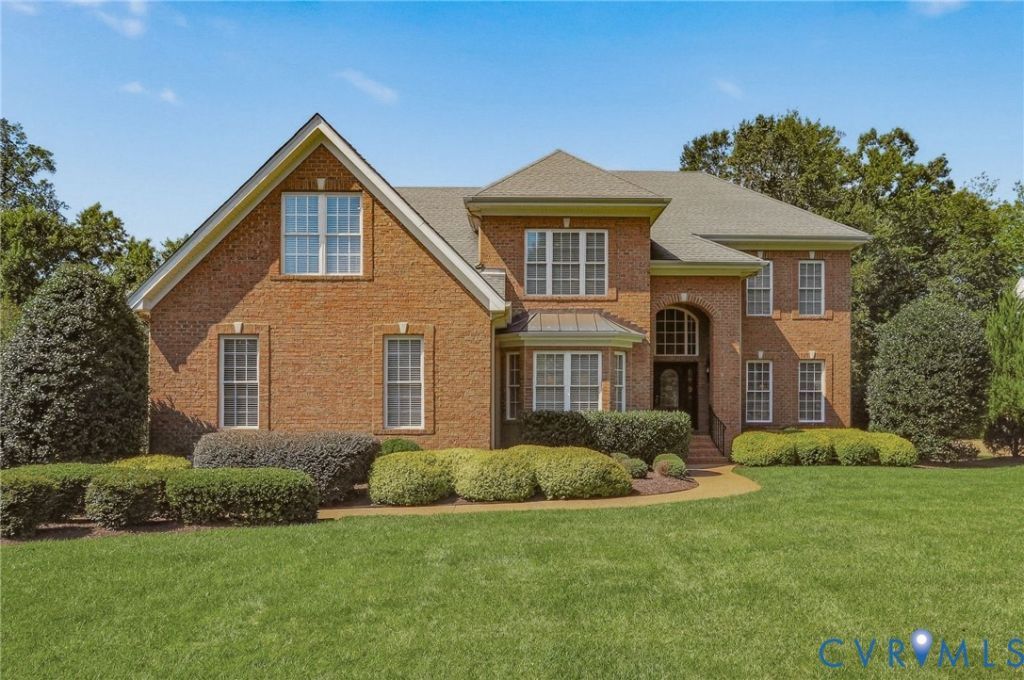
Impeccably maintained and thoughtfully enhanced, this brick transitional home by builder Mike Dumont is being offered for the first time since 2004. A gracious, timeless residence designed for exceptional living. The dramatic two-story foyer welcomes you with natural light and hardwood flooring that extends throughout the first and second floors. The elegant living room features 9-foot ceilings, while the first-floor study-originally designed as a primary suite-offers the flexibility to easily convert back. The original floor plan is available. At the heart of the home, the spectacular chef's kitchen features a large center island, custom cabinetry, granite countertops, Sub-Zero refrigerator, Wolf gas cooktop and oven, GE Monogram microwave, wall oven, and warming drawer, and Miele dishwasher. A generous pantry and eat-in area add everyday convenience. The kitchen flows seamlessly into a dining room with tray ceiling and custom silk drapery, and into an expansive family room with 10-foot ceilings, gas fireplace, and custom built-ins. Just beyond, the screened porch overlooks the private backyard-an idyllic setting for morning coffee, entertaining, or relaxing at day's end. Upstairs, the luxurious primary suite is a retreat, featuring a tray ceiling, walk-in closet, private sitting room, and ensuite bath. Two additional bedrooms share a Jack-and-Jill bath, while a fourth bedroom enjoys its own ensuite. The finished third floor offers exceptional versatility as a study, playroom, yoga studio, or craft space. An immaculate 3-car garage, full-yard irrigation, professionally maintained landscaping, front-facade wash lighting, and aggregate driveway complete the package. Additional features include Dumont's holiday window candle switch, 2022 power roof ventilator fan, and whole-house Beam vacuum system. Enjoy sidewalks, easy walkability, and coveted neighborhood amenities including a pool and clubhouse. Sophisticated, spacious, and exceptionally well cared for-this is a home designed to be treasured.
Property Features
Property Type: Residential - Single Family
Cooling: Central Air, Electric, Zoned, Attic Fan
Fireplaces: 2
Garage: 3 car attached
Heating: Electric, Heat Pump, Natural Gas, Zoned
Home Style: Custom, Transitional
Lot Size: 0.64 Acres
Roof Type: Shingle
Stories: 2.0
Taxes: $9,032
Year Built: 2004
Feature Descriptions
Appliances: Built-In Oven, Double Oven, Dryer, Dishwasher, Exhaust Fan, Gas Cooking, Disposal, Gas Water Heater, Microwave, Refrigerator, Stove, Tankless Water Heater, Washer
Association Amenities: Management
Community Features: Common Grounds/Area, Clubhouse, Home Owners Association, Pool, Sidewalks
Days on Site: 4
Door Features: Insulated Doors
Exterior: Brick, Drywall, Frame, HardiPlank Type
Exterior: Deck, Sprinkler/Irrigation, Lighting, Porch, Paved Driveway
Fencing: None
Fireplace: Gas
Floor Features: Ceramic Tile, Partially Carpeted, Wood
Formal Dining: Yes
HOA Fee: 1150/ Annually
Interior: Bookcases, Built-in Features, Balcony, Bedroom on Main Level, Bay Window, Tray Ceiling(s), Separate/Formal Dining Room, Double Vanity, Eat-in Kitchen, Fireplace, Granite Counters, Garden Tub/Roman Tub, High Ceilings, Kitchen Island, Bath in Primary Bedroom, Pantry, Recessed Lighting, Solid Surface Counters, Skylights, Walk-In Closet(s), Window Treatments
Laundry: Washer Hookup, Dryer Hookup
Lot: Landscaped, Level
Parcel#: 732-72-28-70-200-000
Parking: Attached, Direct Access, Driveway, Garage, Garage Door Opener, Oversized, Paved, Garage Faces Rear, Two Spaces, Garage Faces Side
Patio/Porch: Rear Porch, Screened, Deck, Porch
Pool Features: Pool, Community
Security: yes
Security: Security System
Sewer: Public Sewer
Swimming Pool: Yes
Topography: Level
Water: Public
Window: Palladian Window(s), Skylight(s), Thermal Windows, Window Treatments
Room Sizes
Additional Room: 13.3 x 23.2 Level - Second
Laundry: 10.5 x 5.4 Level - Second
Additional Room: 27.4 x 13.6 Level - Third
Bedroom 4: 13.10 x 11.8 Level - Second
Bedroom 3: 13.8 x 11.4 Level - Second
Bedroom 2: 12.5 x 14.4 Level - Second
Primary Bedroom: 16.6 x 19.6 Level - Second
Foyer: 22.0 x 7.5 Level - First
Dining Room: 12.10 x 15.10 Level - First
Kitchen: 14.3 x 22.0 Level - First
Family Room: 20.10 x 16.2 Level - First
Additional Room: 12.7 x 15.6 Level - First
Living Room: 13.10 x 12.8 Level - First
Local Schools
High School: James River
Middle School: Robious
Elementary School: Robious
Listed By / Shown By
Listed By
Agency Name: Rashkind Saunders & Co.
Shown By
Agent Name: Megan Napier
Agent Phone: (804) 314-9935
Agency Title: Napier Realtors ERA

Estimate Your Payment
Estimated Payment
$ 3,269.90 per month $2,225.57 Principal & Interest $752.67 Property Tax $291.67 Homeowner's Insurance