

Megan Napier
Call: (804) 314-9935
BEDS3
BATHS2 full 1 partial
SQUARE FEET2,212
MLS#2629626
STATUSActive
PROPERTY TYPEResidential - Single Family
SUBDIVISIONPark Place
Property Description
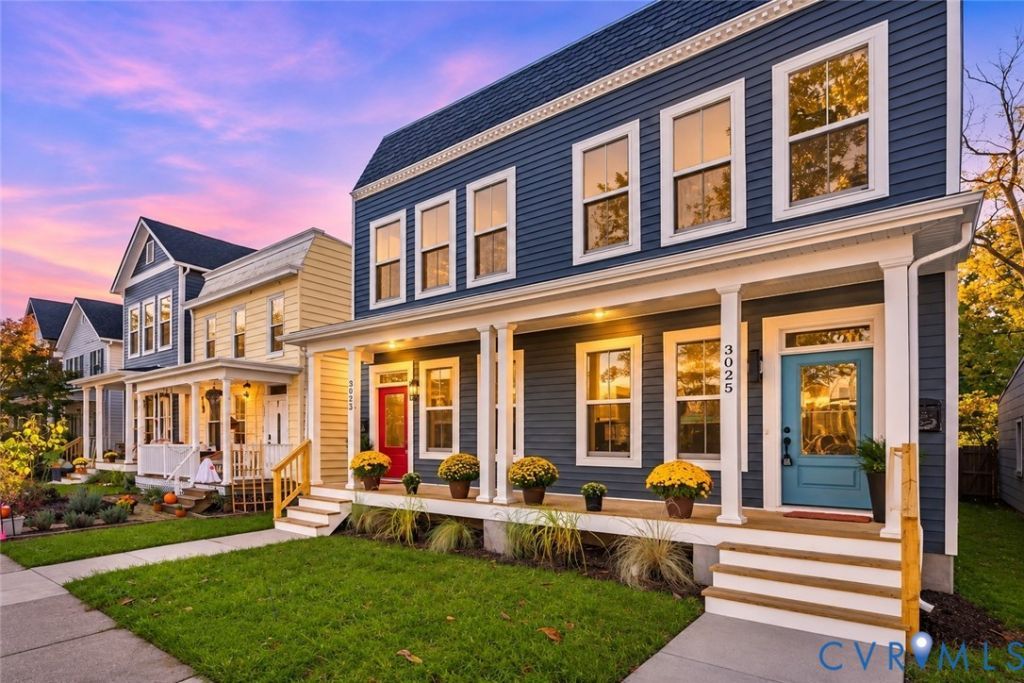
Welcome to 3025 Grayland Avenue, where exceptional new construction meets one of Richmond's most desirable and walkable neighborhoods! Located just TWO BLOCKS from the heart of Carytown, this beautifully crafted home offers easy access to local restaurants, coffee shops, boutiques, and neighborhood favorites. With a playground just behind the home, convenient highway access, and dedicated rear parking, this location offers the perfect blend of convenience and comfort. Built by Blue Ridge Custom Home Builders, this 2,212-square-foot home combines modern style, quality craftsmanship, and thoughtful design. Featuring 3 bedrooms and 2.5 baths, the open-concept floor plan boasts soaring 10-foot ceilings and an effortless flow between the kitchen, dining, and living spaces. An expansive picture window overlooking the neighboring park fills the home with natural light and creates a beautiful connection to the outdoors. The stunning kitchen features beautiful cabinetry with soft-close drawers, elegant quartz countertops, and a coordinating quartz backsplash. Luxury vinyl plank flooring throughout provides a stylish, durable, and low-maintenance finish. Upstairs, all three bedrooms feature impressive 10-foot ceilings, a rare find in a two-story home. The spacious primary suite offers a walk-in closet and a beautifully appointed en-suite bath with a tiled walk-in shower and separate enclosed water closet for added privacy. Enjoy all the benefits of brand-new construction, including modern design, energy-efficient features, contemporary finishes, and peace of mind. Whether you're purchasing your first home or looking to enjoy the convenience and vibrant lifestyle of Carytown, 3025 Grayland Avenue is an incredible opportunity to own a beautifully designed new home in an unbeatable location!
Property Features
Property Type: Residential - Single Family
Basement: Crawl Space
Cooling: Heat Pump, Zoned
Heating: Electric, Heat Pump, Zoned
Home Style: Two Story
Lot Size: 0.05 Acres
Roof Type: Other, Rubber
Stories: 2.0
Taxes: $1,800
Year Built: 2026
Feature Descriptions
Appliances: Dryer, Dishwasher, Electric Cooking, Electric Water Heater, Disposal, Microwave, Refrigerator, Washer
Exterior: Block, Drywall, Frame, Vinyl Siding
Exterior: Unpaved Driveway
Fencing: None
Floor Features: Vinyl
Interior: Ceiling Fan(s), Dining Area, Double Vanity, Granite Counters, High Ceilings, Kitchen Island, Bath in Primary Bedroom, Pantry, Recessed Lighting, Walk-In Closet(s)
Parcel#: W000-1352-026
Parking: Alley Access, Driveway, Off Street, Unpaved
Patio/Porch: Deck, Front Porch
Sewer: Public Sewer
Water: Public
Room Sizes
Bedroom 3: 14.2 x 18.1 Level - Second
Bedroom 2: 10.6 x 12.5 Level - Second
Primary Bedroom: 14.11 x 14.2 Level - Second
Dining Room: 9.11 x 14.2 Level - First
Living Room: 14.0 x 14.2 Level - First
Kitchen: 14.6 x 14.2 Level - First
Office: 13.4 x 8.11 Level - First
Local Schools
High School: Thomas Jefferson
Middle School: Albert Hill
Elementary School: Lois-Harrison Jones
Listed By / Shown By
Listed By
Agency Name: BHG Base Camp
Shown By
Agent Name: Megan Napier
Agent Phone: (804) 314-9935
Agency Title: Napier Realtors ERA

Estimate Your Payment
Estimated Payment
$ 2,158.75 per month $1,776.00 Principal & Interest $150.00 Property Tax $232.75 Homeowner's Insurance