

Megan Napier
Call: (804) 314-9935
BEDS3
BATHS1 full
SQUARE FEET1,250
MLS#2624654
STATUSPending
PROPERTY TYPEResidential - Single Family
SUBDIVISIONRayon Park
Property Description
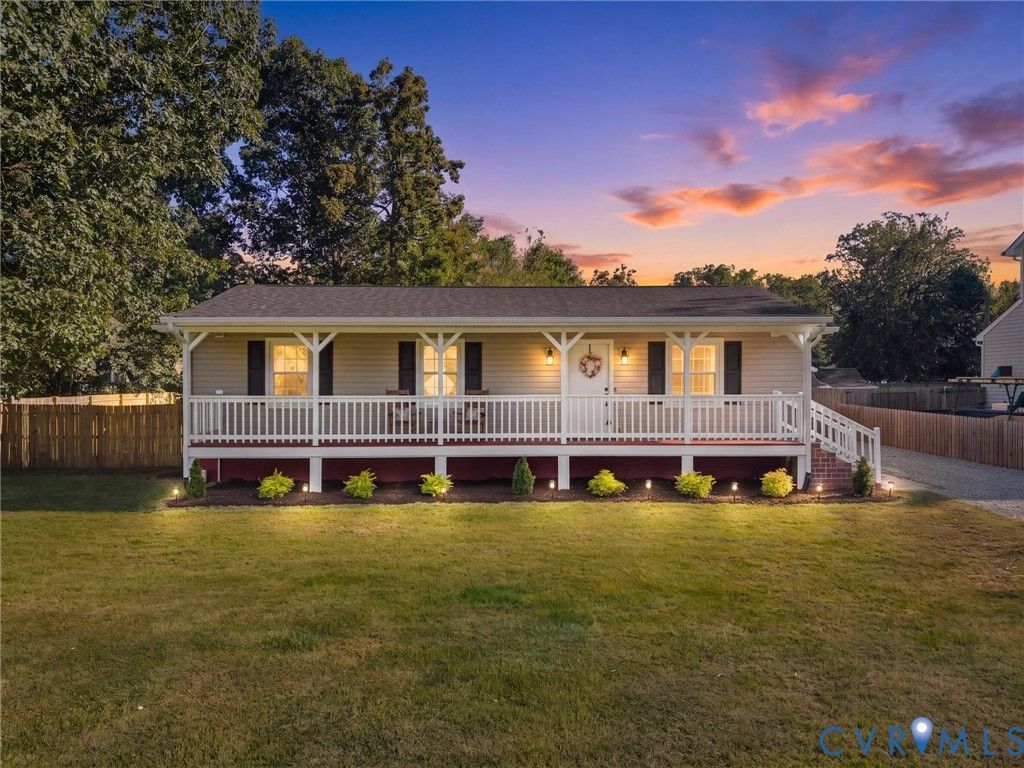
Welcome to 3031 Rycliff Avenue, a beautifully updated 3 bedroom ranch in Chesterfield County offering easy single-level living with an impressive list of BRAND-NEW improvements! Enjoy peace of mind with a new HVAC system (2026), water heater (2026), 30-year dimensional shingle roof (2026), newer vinyl siding, flooring, and appliances, all ready for you from day one! Enjoy morning coffee or evening relaxation from the full front porch, or step out back to the rear deck overlooking the yard. Inside, the thoughtfully designed layout features a spacious living room with recessed lighting and a lighted ceiling fan that flows seamlessly into the dining area and eat-in kitchen. At the heart of the home, the updated kitchen offers granite countertops, a convenient island, and a full appliance package including refrigerator, range, microwave, and dishwasher. A dedicated laundry and utility room provides washer and dryer hookups and added convenience. Down the hall, the updated bathroom features new tile flooring, a modern vanity, and a clean tub-and-shower combination. The primary bedroom offers a walk-in closet and lighted ceiling fan, while two additional bedrooms provide generous closet storage and lighted ceiling fans. Located in the established Rayon Park subdivision, this home offers convenient access to major highways, making commuting to Richmond, Petersburg, and surrounding areas a breeze. With extensive updates already completed, this move-in-ready home combines modern comfort, low-maintenance living, and everyday convenience. Don't miss your opportunity to make it yours!
Property Features
Property Type: Residential - Single Family
Basement: Crawl Space
Cooling: Electric
Fenced: Yes
Heating: Electric, Heat Pump
Home Style: Ranch
Lot Size: 0.73 Acres
Roof Type: Shingle
Stories: 1.0
Taxes: $1,641
Year Built: 1978
Feature Descriptions
Appliances: Dishwasher, Electric Cooking, Electric Water Heater, Microwave, Oven, Refrigerator, Stove, Water Heater
Days on Site: 1
Door Features: Sliding Doors
Exterior: Drywall, Frame, Vinyl Siding
Exterior: Deck, Porch, Storage, Shed, Unpaved Driveway
Fencing: Fenced, Partial
Interior: Ceiling Fan(s), Dining Area, Eat-in Kitchen, Granite Counters, High Speed Internet, Kitchen Island, Recessed Lighting, Wired for Data
Laundry: Washer Hookup, Dryer Hookup
Parcel#: 788-67-79-52-500-000
Parking: Driveway, Unpaved
Patio/Porch: Front Porch, Deck, Porch
Sewer: Public Sewer
Water: Public
Room Sizes
Bedroom 3: 10.5 x 8.4 Level - First
Laundry: 6.1 x 3.3 Level - First
Bedroom 2: 12.9 x 11.9 Level - First
Kitchen: 11.1 x 11.0 Level - First
Primary Bedroom: 15.10 x 11.0 Level - First
Living Room: 17.2 x 11.9 Level - First
Local Schools
High School: Bird
Middle School: Falling Creek
Elementary School: Bellwood
Listed By / Shown By
Listed By
Agency Name: River City Elite Properties - Real Broker
Shown By
Agent Name: Megan Napier
Agent Phone: (804) 314-9935
Agency Title: Napier Realtors ERA

Estimate Your Payment
Estimated Payment
$ 828.99 per month $612.03 Principal & Interest $136.75 Property Tax $80.21 Homeowner's Insurance