

Megan Napier
Call: (804) 314-9935
BEDS3
BATHS2 full 1 partial
SQUARE FEET1,858
MLS#2624820
STATUSComing Soon
PROPERTY TYPEResidential - Single Family
SUBDIVISIONCamelot
Property Description
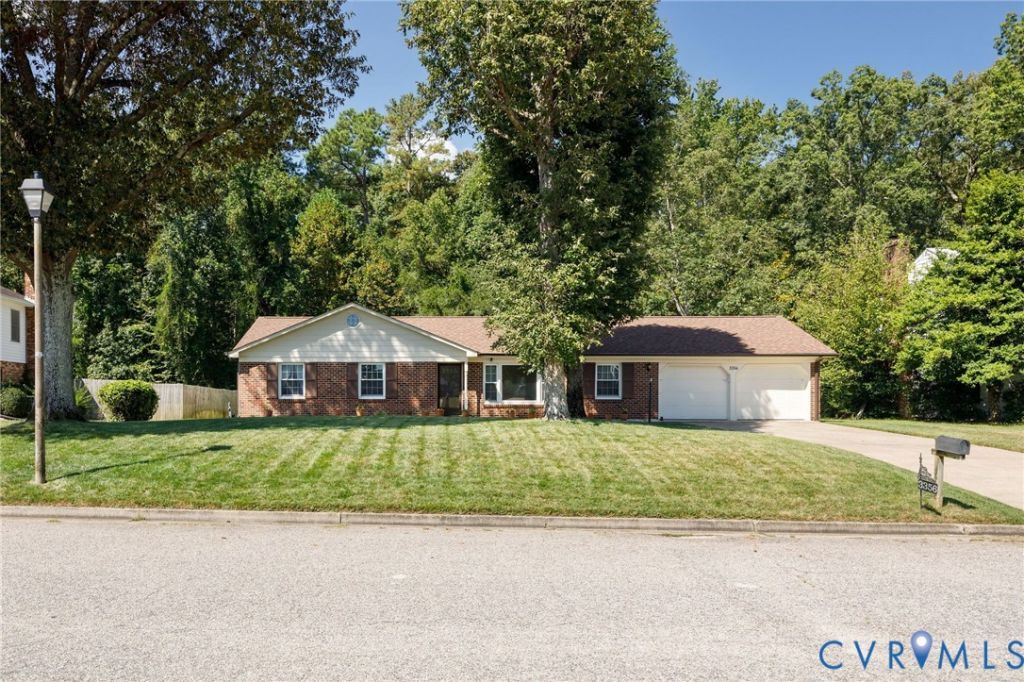
Talk about curb appeal! 3356 Seaton Road is the kind of home that makes you slow down & take a second look. From the lush green lawn & beautiful mature shade trees to the meticulously cared-for exterior, This home makes a wonderful first impression. And the best part? The inside is just as inviting. This sprawling brick-front home is sited on a level .344-acre lot w/1,858 sqft, 3 bedrooms, 2.5 baths, living room, dining room, den, screened porch, laundry/mudroom and a true 2-car garage (its 441 sqft). Plenty of room to live comfortably. Renovated eat-in kitchen is designed for real life, featuring warm-toned cabinetry, glass-front display cabinets, deep drawers, crown molding, tile flooring, stainless Whirlpool appliances, LG refrigerator 2023, Corian countertops and a large pantry. And forget the idea that a living room & dining room have to be used exactly as labeled. Here, they're wide open to one another & filled with natural light, creating a flexible space that can adapt to the way you actually live. Add in the cozy den-perfect for movie nights, reading or simply unwinding-and you have a home that offers both togetherness and spaces to retreat. The layout is especially appealing for entertaining, with the den connecting naturally to the kitchen, living/dining area & screened porch. Open the doors and let the indoors flow outside as the screened porch & patio create a wonderful extension of the living space. Plus a patio that offers the flexibility to function as a play or sports area. Massive primary suite with 3 closets & attached full bath w/walk-in shower & double sinks. 2 additional bedrooms round out the sleeping areas. Easy maintenance laminate flooring throughout most of the house. Lots of storage option - pull down attic, cabinets in the laundry room & shelf storage in the garage. Notables: Generac whole house GENERATOR (2021). Replacement windows (2005). Roof (2017), Heat pump (2021), Irrigation (2007), Water Heater (2006). Gutters & Leaf filter (2021). Garage doors (2022).
Property Features
Property Type: Residential - Single Family
Basement: Crawl Space
Cooling: Heat Pump
Fireplaces: 1
Garage: 2 car attached
Heating: Electric, Heat Pump
Home Style: Ranch
Lot Size: 0.34 Acres
Roof Type: Composition
Stories: 1.0
Taxes: $2,612
Year Built: 1976
Feature Descriptions
Appliances: Electric Water Heater
Exterior: Brick, Block, Wood Siding
Exterior: Sprinkler/Irrigation, Porch, Storage, Shed, Paved Driveway
Fencing: None
Fireplace: Decorative
Floor Features: Laminate, Tile
Formal Dining: Yes
Interior: Bedroom on Main Level, Dining Area, Separate/Formal Dining Room, Double Vanity, Eat-in Kitchen, En Suite Bathroom, Full Bath on Main Level, Bath in Primary Bedroom, Pantry, Solid Surface Counters, Walk-In Closet(s)
Laundry: Washer Hookup, Dryer Hookup
Lot: Landscaped, Level
Parcel#: 092-010009
Parking: Attached, Direct Access, Driveway, Garage, Garage Door Opener, Oversized, Paved
Patio/Porch: Patio, Screened, Porch
Security: yes
Security: Security System
Sewer: Public Sewer
Topography: Level
Water: Public
Room Sizes
Additional Room: 16.7 x 13.1 Level - First
Laundry: 15.7 x 6.1 Level - First
Family Room: 16.9 x 13.7 Level - First
Kitchen: 10.11 x 16.2 Level - First
Bedroom 3: 10.4 x 11.3 Level - First
Dining Room: 8.1 x 10.5 Level - First
Bedroom 2: 11.0 x 14.9 Level - First
Living Room: 15.4 x 13.0 Level - First
Primary Bedroom: 14.9 x 24.9 Level - First
Foyer: 4.6 x 13.0 Level - First
Local Schools
High School: Petersburg
Middle School: Vernon Johns
Elementary School: Walnut Hill
Listed By / Shown By
Listed By
Agency Name: Napier REALTORS ERA
Shown By
Agent Name: Megan Napier
Agent Phone: (804) 314-9935
Estimate Your Payment
Estimated Payment
$ 1,072.27 per month $755.58 Principal & Interest $217.67 Property Tax $99.02 Homeowner's Insurance