

Megan Napier
Call: (804) 314-9935
BEDS4
BATHS2 full 1 partial
SQUARE FEET1,970
MLS#2624105
STATUSActive
PROPERTY TYPEResidential - Single Family
SUBDIVISIONFairlane
Property Description
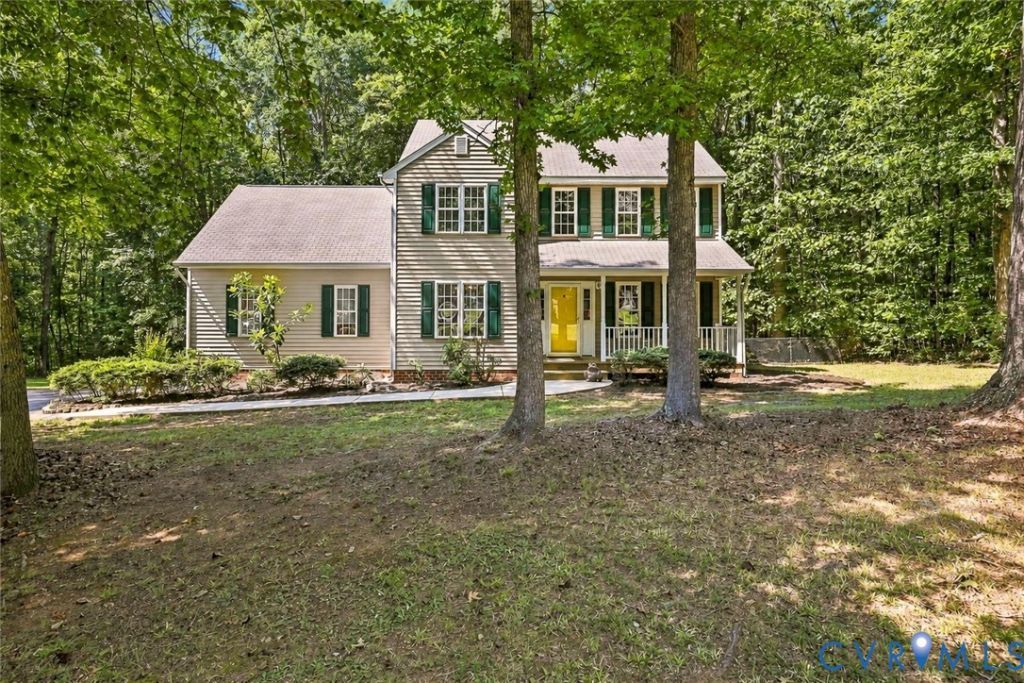
* Move-In Ready Powhatan Home! Welcome to 3522 Fairfield Road - where comfortable country living meets everyday convenience. Set on approximately 2 beautiful acres, this well-maintained 4-bedroom, 2.5-bath home offers the space, privacy, and flexibility today's buyers want-without sacrificing convenience. Freshly painted interiors create a clean, move-in-ready feel throughout the home, while the functional floor plan provides plenty of room for everyday living, entertaining and working from home. Outside, enjoy the privacy of a fenced backyard, mature wooded surroundings and a spacious deck overlooking the property - a peaceful setting for morning coffee, evening relaxation or gathering with friends and family. Additional features include a paved driveway, attached 2-car garage, storage shed, floored attic storage, gutter guards and vinyl tilt windows. The property offers the rare combination of acreage, privacy, usable outdoor space, and a convenient Powhatan location. If you've been waiting for a home where you can have room to breathe without giving up access to everything Powhatan has to offer, this one deserves a look. All kitchen appliances are included, and the washer and dryer convey with the laundry room located on the second floor. The family room features a fireplace. The garage is wired for a generator hookup, and the stairway to the second floor is conveniently located between the living and family rooms. A newer heat pump was installed within the last 2 years, and the property includes a whole-house water filtration system with a water softener. Additional features include gutters with gutter guards, vinyl tilt windows, two sheds for extra storage (with electricity in the larger shed), and floored attic storage. This home is conveniently located near schools, shopping, and the village area of Powhatan, and is just 15 minutes from Route 288 at Route 60. The property is in excellent condition and ready for your family! Enjoy cable TV and internet.
Property Features
Property Type: Residential - Single Family
Basement: Crawl Space
Cooling: Heat Pump
Fenced: Yes
Fireplaces: 1
Garage: 2 car attached
Heating: Electric, Forced Air, Heat Pump
Home Style: Two Story
Lot Size: 2.00 Acres
Roof Type: Composition
Stories: 2.0
Taxes: $3,720
Year Built: 1998
Feature Descriptions
Appliances: Dishwasher, Electric Cooking, Electric Water Heater, Microwave, Refrigerator, Water Softener, Water Purifier
Days on Site: 15
Exterior: Drywall, Frame, Vinyl Siding
Exterior: Out Building(s), Porch, Storage, Shed, Paved Driveway
Fencing: Back Yard, Fenced, Partial
Fireplace: Gas
Floor Features: Carpet, Vinyl, Wood
Formal Dining: Yes
Interior: Breakfast Area, Separate/Formal Dining Room, Double Vanity, Eat-in Kitchen, Fireplace, Laminate Counters, Bath in Primary Bedroom, Pantry, Cable TV, Walk-In Closet(s)
Laundry: Washer Hookup, Dryer Hookup
Lot: Dead End, Landscaped, Level
Outbuilding(s): Yes
Parcel#: 39D 2-1
Parking: Attached, Direct Access, Driveway, Garage, Garage Door Opener, Off Street, Oversized, Paved, Garage Faces Rear, Two Spaces, Garage Faces Side
Patio/Porch: Deck, Front Porch, Porch
Sewer: Septic Tank
Topography: Level
Water: Well
Window: Thermal Windows
Room Sizes
Laundry: 5.7 x 7.0 Level - Second
Bedroom 4: 11.12 x 12.0 Level - Second
Bedroom 3: 11.4 x 11.11 Level - Second
Bedroom 2: 11.6 x 10.5 Level - Second
Primary Bedroom: 17.9 x 12.10 Level - Second
Kitchen: 11.2 x 9.11 Level - First
Kitchen: 13.3 x 9.4 Level - First
Family Room: 19.2 x 12.5 Level - First
Dining Room: 11.2 x 10.4 Level - First
Living Room: 10.3 x 10.3 Level - First
Foyer: 6.9 x 10.3 Level - First
Local Schools
High School: Powhatan
Middle School: Powhatan
Elementary School: Powhatan
Listed By / Shown By
Listed By
Agency Name: Napier REALTORS ERA
Shown By
Agent Name: Megan Napier
Agent Phone: (804) 314-9935
Estimate Your Payment
Estimated Payment
$ 1,505.69 per month $1,057.14 Principal & Interest $310.00 Property Tax $138.54 Homeowner's Insurance