

Megan Napier
Call: (804) 314-9935
BEDS4
BATHS3 full 1 partial
SQUARE FEET2,482
MLS#2625498
STATUSActive
PROPERTY TYPEResidential - Townhouse
SUBDIVISIONWescott
Property Description
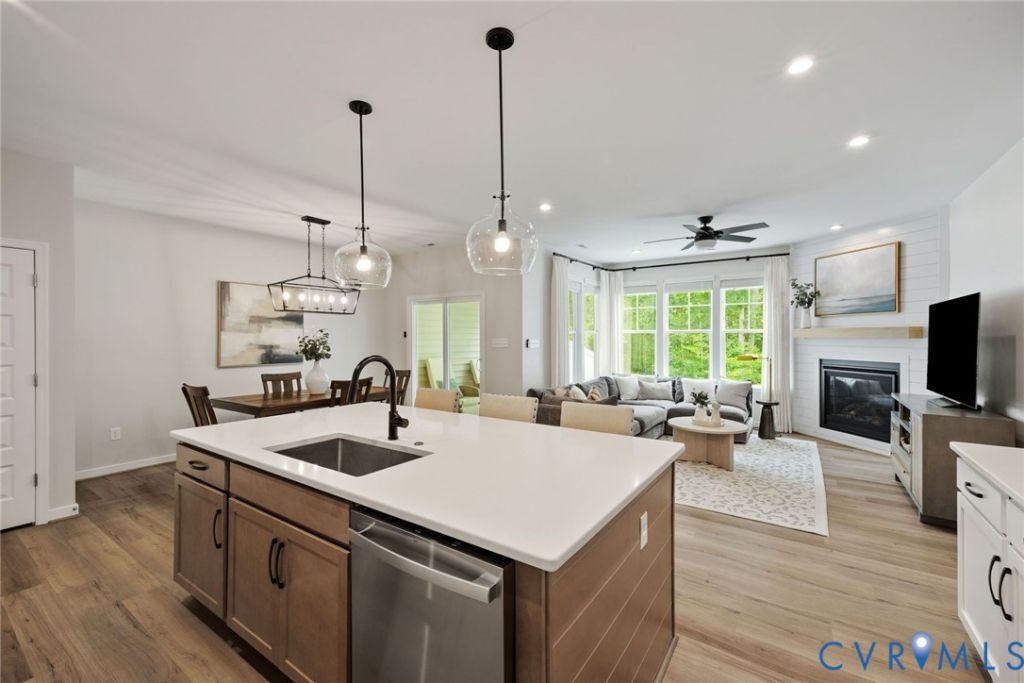
Nearly new, highly upgraded and backing to woods on a peaceful cul-de-sac blending sophisticated urban living with nature's serene tranquility. 4-bedroom, 3.5-bath Wescott townhome offers 2,482 square feet of beautifully finished living space across three levels. Built in 2023 with more than $73,000 in upgrades, the home combines the ease of low-maintenance living with the space, privacy and outdoor areas that are difficult to find in a townhome. The bright, open main level is designed for both everyday living and entertaining. The kitchen features quartz countertops, shaker cabinetry, gas cooking, GE stainless-steel appliances, a large center island and walk-in pantry, all opening directly to the dining and family rooms. A gas fireplace anchors the living area, while a wall of windows fills the space with natural light and frames views of the wooded setting beyond. Step outside to a covered patio and private fenced backyard backing to a protected wooded area, an especially rare combination for attached living. With no homes directly behind you, the outdoor space feels private and peaceful while remaining easy to maintain. Upstairs, the spacious primary suite includes a large walk-in closet and private bath. Two additional bedrooms, another full bath and a conveniently located laundry room complete the second floor. The entire third level provides approximately 20' x 20' of flexible living space with its own full bathroom and walk-in closet. Use it as a private fourth bedroom, guest suite, home office, media room, fitness space or a combination of uses. An attached garage, landscaped cul-de-sac setting and Wescott community amenities complete the home. The HOA includes common-area and grounds maintenance and trash service, with convenient access to Route 288 and the greater Midlothian/Richmond area. Private fenced yard. Wooded backdrop. Covered patio. Third-floor suite. More than $73,000 in upgrades. Come see what sets 3607 Rainy Day Drive apart.
Property Features
Property Type: Residential - Townhouse
Cooling: Central Air
Fenced: Yes
Fireplaces: 1
Garage: 1 car attached
Heating: Forced Air, Natural Gas, Zoned
Home Style: Modern, Row House
Lot Size: 0.06 Acres
Roof Type: Shingle
Stories: 3.0
Taxes: $3,867
Year Built: 2023
Feature Descriptions
Appliances: Dryer, Dishwasher, Disposal, Gas Water Heater, Oven, Refrigerator, Tankless Water Heater, Washer
Association Amenities: Landscaping, Management
Community Features: Common Grounds/Area, Clubhouse, Home Owners Association, Maintained Community, Street Lights, Sidewalks
Days on Site: 1
Door Features: Insulated Doors, Sliding Doors
Exterior: Brick Veneer, Drywall, Frame, Vinyl Siding
Exterior: Sprinkler/Irrigation, Lighting, Porch, Paved Driveway
Fencing: Back Yard, Partial, Vinyl, Fenced
Fireplace: Gas
Floor Features: Carpet, Tile, Vinyl
HOA Fee: 171/ Monthly
Interior: Dining Area, Double Vanity, Fireplace, High Ceilings, High Speed Internet, Kitchen Island, Loft, Bath in Primary Bedroom, Pantry, Recessed Lighting, Wired for Data, Walk-In Closet(s), Window Treatments
Laundry: Washer Hookup, Dryer Hookup
Lot: Landscaped, Wooded, Cul-De-Sac, Level
Parcel#: 737-67-82-15-300-000
Parking: Attached, Direct Access, Driveway, Garage, Oversized, Paved, On Street
Patio/Porch: Rear Porch, Patio, Porch
Security: yes
Security: Fire Sprinkler System
Sewer: Public Sewer
Topography: Level
Water: Public
Window: Screens, Thermal Windows, Window Treatments
Room Sizes
Laundry: 8.0 x 5.6 Level - Second
Dining Room: 13.0 x 9.3 Level - Second
Bedroom 4: 20.0 x 20.0 Level - Third
Primary Bedroom: 15.6 x 13.6 Level - Second
Bedroom 3: 14.6 x 11.6 Level - Second
Bedroom 2: 14.6 x 11.6 Level - Second
Family Room: 16.0 x 15.0 Level - First
Kitchen: 14.0 x 12.6 Level - First
Foyer: 11.0 x 4.5 Level - First
Local Schools
High School: Manchester
Middle School: Bailey Bridge
Elementary School: Crenshaw
Listed By / Shown By
Listed By
Agency Name: The Steele Group
Shown By
Agent Name: Megan Napier
Agent Phone: (804) 314-9935
Agency Title: Napier Realtors ERA

Estimate Your Payment
Estimated Payment
$ 1,454.88 per month $1,001.39 Principal & Interest $322.25 Property Tax $131.24 Homeowner's Insurance