

Megan Napier
Call: (804) 314-9935
BEDS3
BATHS2 full 1 partial
SQUARE FEET1,573
MLS#2626701
STATUSActive
PROPERTY TYPEResidential - Condominium
SUBDIVISIONGayton Village
Property Description
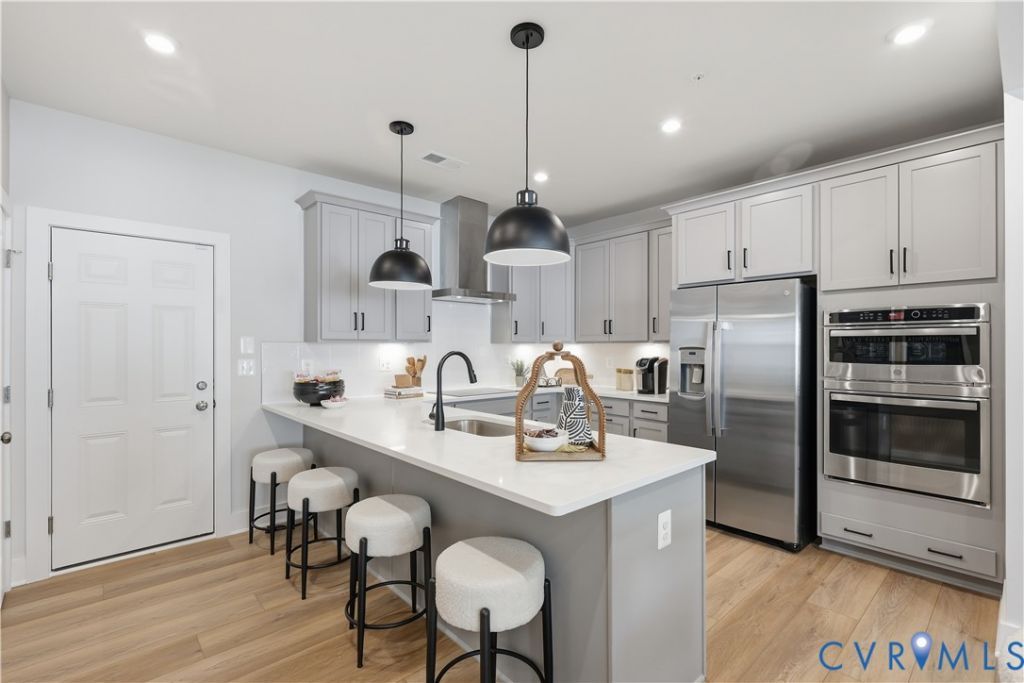
CALLING ALL HOME CHEFS! AN UPGRADED KITCHEN WITH DOUBLE WALL OVENS AWAITS AT GAYTON VILLAGE! This stylish interior Tessa townhome-style condo brings together modern design, low-maintenance living, and an unbeatable Short Pump location. Estimated for December 2026 completion, this home offers 3 spacious bedrooms, 2.5 baths, and a private 1-car garage. The bright, open-concept main level creates an effortless flow between the kitchen, dining, and family areas, giving you plenty of room to entertain, gather, or simply unwind. At the center of it all, the upgraded kitchen with DOUBLE WALL OVENS makes everything from weeknight meals to hosting friends even easier. Upstairs, three comfortable bedrooms provide flexibility for family, guests, or a dedicated home office. The lifestyle at Gayton Village is just as impressive as the home. Stroll to Fleming's Steakhouse, Fink's Jewelers, and nearby dining and retail, while Short Pump Town Center, Wegmans, Target, and countless shopping and dining options are only minutes away. Convenient access to major interstates makes getting around Richmond easy, and the sought-after Deep Run High School District adds to this exceptional Short Pump location. Modern living, an upgraded kitchen, and walkable convenience come together in one incredible Tessa.
Property Features
Property Type: Residential - Condominium
Cooling: Electric
Garage: 1 car attached
Heating: Electric
Home Style: Contemporary, Two Story
Roof Type: Asphalt, Shingle
Stories: 2.0
Taxes: $0
Year Built: 2026
Feature Descriptions
Appliances: Built-In Oven, Double Oven, Dishwasher, Exhaust Fan, Electric Cooking, Disposal, Microwave, Refrigerator
Association Amenities: Landscaping
Community Features: Common Grounds/Area, Home Owners Association
Days on Site: 37
Door Features: Insulated Doors
Exterior: Brick, Frame, HardiPlank Type
Exterior: Deck, Paved Driveway
Floor Features: Ceramic Tile, Partially Carpeted, Vinyl
HOA Fee: 215/ Monthly
Interior: Dining Area, Double Vanity, Eat-in Kitchen, Granite Counters, High Ceilings, Kitchen Island, Loft, Bath in Primary Bedroom, Pantry, Recessed Lighting, Walk-In Closet(s)
Laundry: Washer Hookup, Dryer Hookup
Parcel#: 733-765-5923
Parking: Attached, Driveway, Garage, Garage Door Opener, Paved, Garage Faces Rear, Garage Faces Side
Patio/Porch: Deck
Security: yes
Security: Fire Sprinkler System, Smoke Detector(s)
Sewer: Public Sewer
Water: Public
Window: Screens, Thermal Windows
Local Schools
High School: Deep Run
Middle School: Short Pump
Elementary School: Colonial Trail
Listed By / Shown By
Listed By
Agency Name: SM Brokerage LLC
Shown By
Agent Name: Megan Napier
Agent Phone: (804) 314-9935
Agency Title: Napier Realtors ERA

Estimate Your Payment
Estimated Payment
$ 976.77 per month $863.60 Principal & Interest $0.00 Property Tax (data not provided by mls) $113.18 Homeowner's Insurance