

Megan Napier
Call: (804) 314-9935
BEDS2
BATHS2 full 1 partial
SQUARE FEET1,573
MLS#2626646
STATUSActive
PROPERTY TYPEResidential - Condominium
SUBDIVISIONGayton Village
Property Description
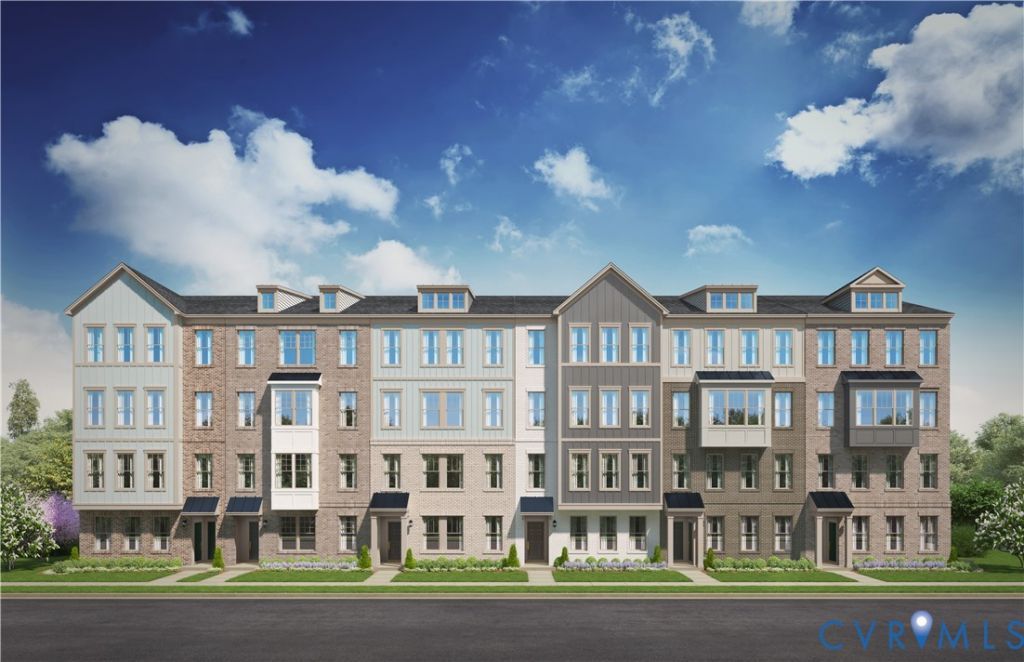
END-UNIT LIGHT, FLEXIBLE LOFT SPACE, AND SHORT PUMP CONVENIENCE ALL IN ONE! This stylish Tessa at Gayton Village offers a fresh take on low-maintenance living with an estimated December 2026 completion. Featuring 2 spacious bedrooms, a versatile bedroom-level loft, and a private 1-car garage, this home gives you flexibility in all the right places. Extra end-unit windows fill the open-concept main level with natural light, creating a bright and welcoming setting for entertaining, dining, or simply relaxing at home. Love to cook? The upgraded kitchen features a DOUBLE WALL OVEN designed to make everything from everyday meals to hosting a crowd easier. Upstairs, the loft adds valuable bonus space for a home office, fitness area, reading retreat, or additional lounge without sacrificing a bedroom. Gayton Village puts the best of Short Pump close to home. Stroll to Fleming's Steakhouse, Fink's Jewelers, and nearby dining and retail, while Short Pump Town Center, Wegmans, Target, and even more shopping and restaurants are just minutes away. Convenient interstate access makes getting around Richmond easy, while the sought-after Deep Run High School District adds to this incredible location. End-unit living, flexible space, an upgraded kitchen, and walkable Short Pump convenience make this Tessa a standout.
Property Features
Property Type: Residential - Condominium
Cooling: Electric
Garage: 1 car attached
Heating: Electric
Home Style: Contemporary, Two Story
Roof Type: Asphalt, Shingle
Stories: 2.0
Taxes: $0
Year Built: 2026
Feature Descriptions
Appliances: Built-In Oven, Double Oven, Dishwasher, Exhaust Fan, Electric Cooking, Disposal, Microwave, Refrigerator
Association Amenities: Landscaping
Community Features: Common Grounds/Area, Home Owners Association
Days on Site: 38
Door Features: Insulated Doors
Exterior: Brick, Frame, HardiPlank Type
Exterior: Deck, Paved Driveway
Floor Features: Ceramic Tile, Partially Carpeted, Vinyl
HOA Fee: 215/ Monthly
Interior: Dining Area, Double Vanity, Eat-in Kitchen, Granite Counters, High Ceilings, Kitchen Island, Loft, Bath in Primary Bedroom, Pantry, Recessed Lighting, Walk-In Closet(s)
Laundry: Washer Hookup, Dryer Hookup
Parcel#: 733-765-5923
Parking: Attached, Driveway, Garage, Garage Door Opener, Paved, Garage Faces Rear, Garage Faces Side
Patio/Porch: Deck
Security: yes
Security: Fire Sprinkler System, Smoke Detector(s)
Sewer: Public Sewer
Water: Public
Window: Screens, Thermal Windows
Local Schools
High School: Deep Run
Middle School: Short Pump
Elementary School: Colonial Trail
Listed By / Shown By
Listed By
Agency Name: SM Brokerage LLC
Shown By
Agent Name: Megan Napier
Agent Phone: (804) 314-9935
Agency Title: Napier Realtors ERA

Estimate Your Payment
Estimated Payment
$ 1,034.80 per month $914.90 Principal & Interest $0.00 Property Tax (data not provided by mls) $119.90 Homeowner's Insurance