

Megan Napier
Call: (804) 314-9935
BEDS4
BATHS3 full
SQUARE FEET3,345
MLS#2602491
STATUSActive
PROPERTY TYPEResidential - Single Family
SUBDIVISIONThe Settlement At Powhatan Creek
Property Description
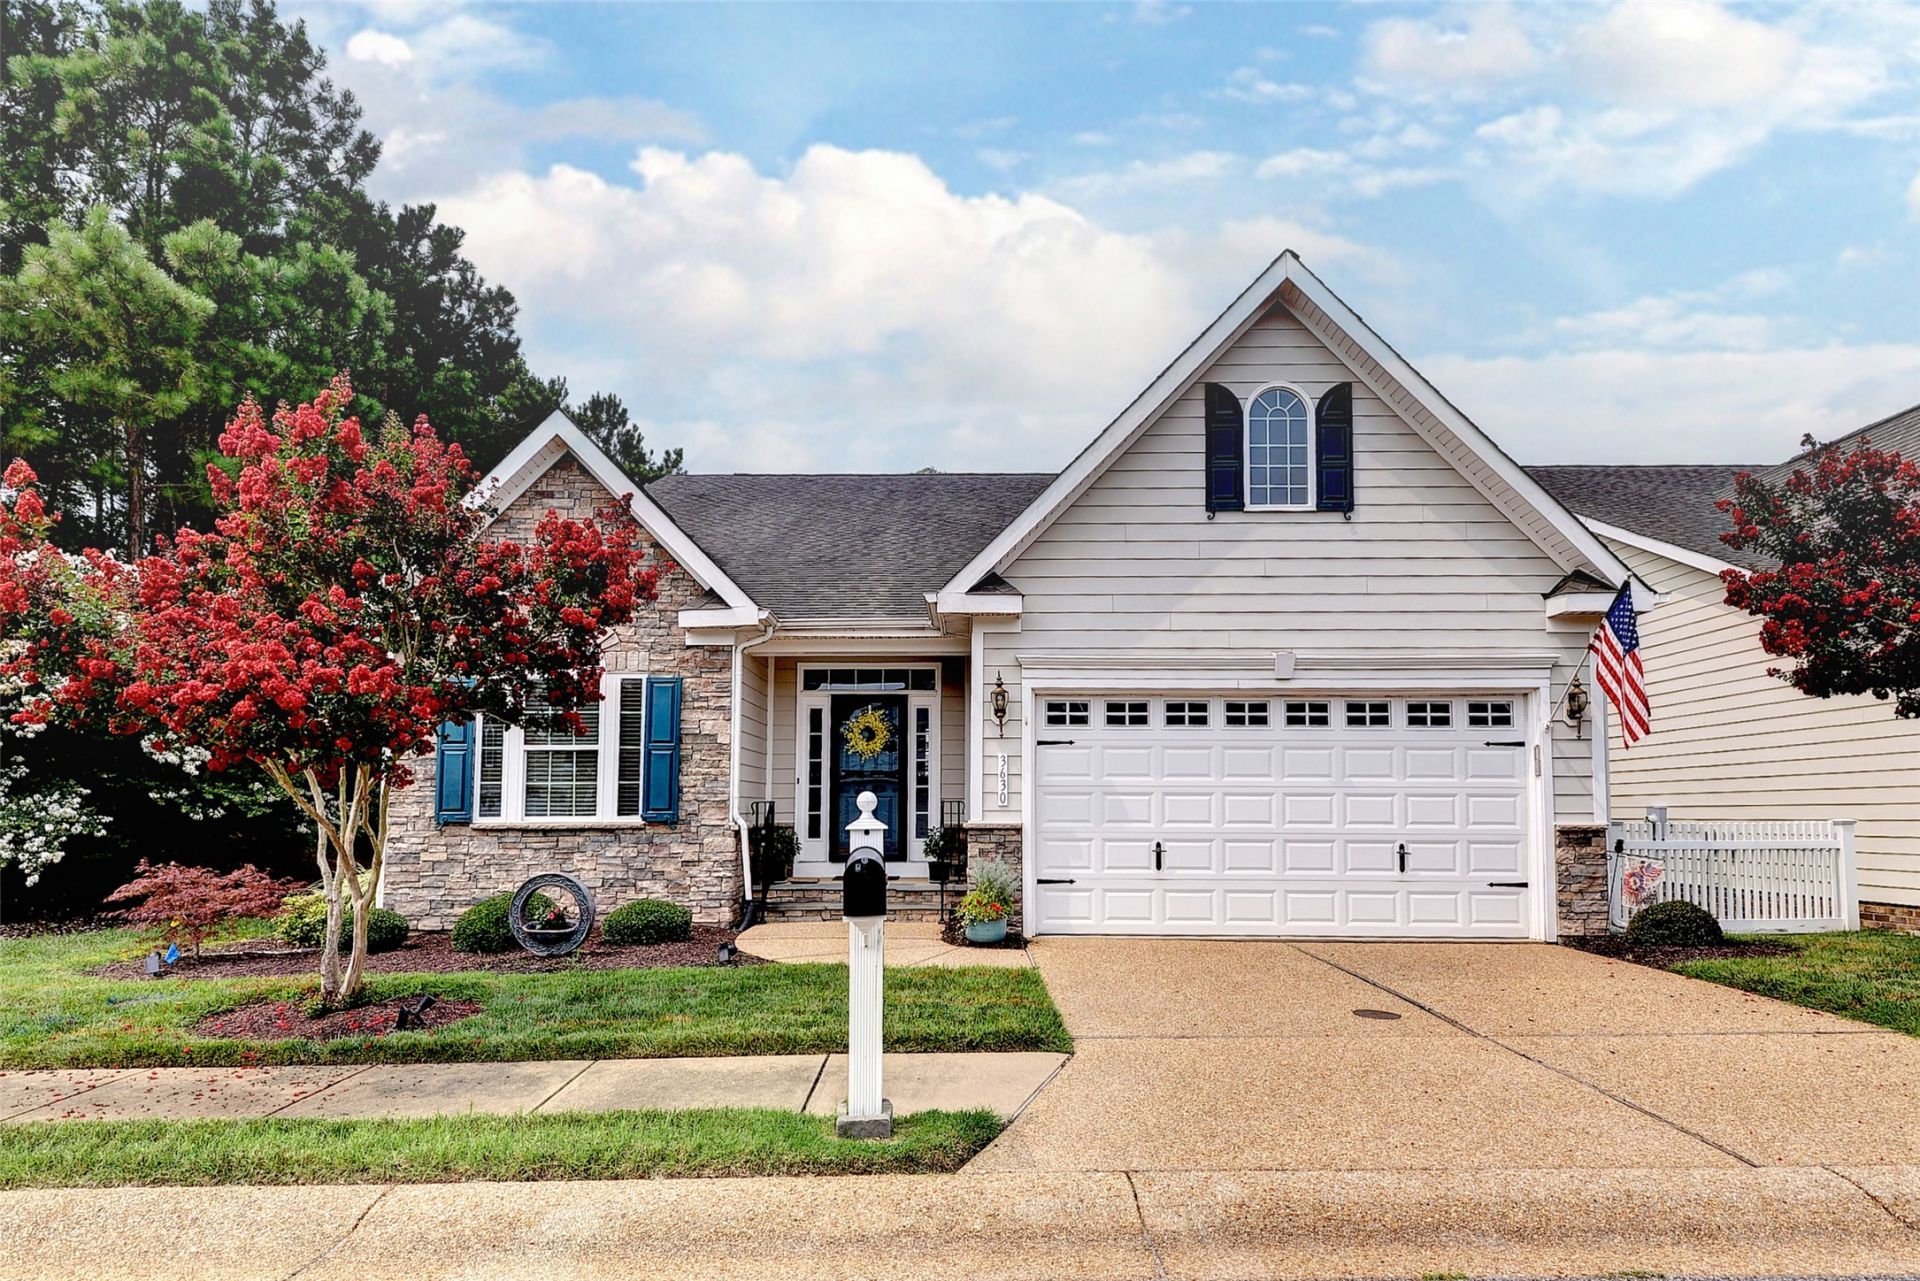
Welcome Home to Elegance and Versatility. Prepare to be captivated by this stunning, detail-rich residence designed for both luxurious daily living & effortless entertainment. Step inside to rich hardwood floors & an abundance of natural light. To your left, elegant French doors open into a spacious, private office, ideal for todayâ??s work-from-home lifestyle. Host memorable gatherings in the formal dining room, which feature beautiful built-in storage options.The heart of the home is the luxurious kitchen, a chef's dream complete w custom cabinetry, granite countertops, newer appliances & stylish backsplash. The kitchen flows seamlessly into a bright family room, which expands into a sun-drenched sunroom which leads to a deck. The primary bedroom suite is a gorgeous sanctuary, boasting an elegant tray ceiling, spacious walk-in closets, & en suite bathroom featuring dedicated vanity spaces. Two additional bedrooms & full bath on main floor provide comfort & privacy for family or guests. The Pièce de Résistance of the lower level-an absolute showstopper, offering unparalleled finished space for recreation w bar area, workshop and walk in storage, covered patio too.
Property Features
Property Type: Residential - Single Family
Basement: Full, Heated, Interior Entry, Partially Finished, Walk-Out Access, Sump Pump
Cooling: Central Air
Fireplaces: 1
Garage: 2 car attached
Heating: Forced Air, Natural Gas
Home Style: Transitional
Lot Size: 0.10 Acres
Roof Type: Asphalt, Shingle
Stories: 2.0
Taxes: $4,830
Year Built: 2011
Amenities
Ceiling Fan(s)
Dining Area
Separate/Formal Dining Room
Double Vanity
Eat-in Kitchen
French Door(s)/Atrium Door(s)
Granite Counters
Garden Tub/Roman Tub
Kitchen Island
Pantry
Recessed Lighting
Walk-In Closet(s)
Window Treatments
Workshop
Deck
Sprinkler/Irrigation
Porch
Patio
Paved Driveway
Feature Descriptions
Accessibility: Grab Bars
Appliances: Built-In Oven, Double Oven, Dryer, Dishwasher, Exhaust Fan, Electric Cooking, Disposal, Gas Water Heater, Microwave, Range, Refrigerator, Tankless Water Heater, Washer
Association Amenities: Management
Community Features: Common Grounds/Area, Clubhouse, Gated, Pool
Door Features: French Doors, Insulated Doors, Sliding Doors, Storm Door(s)
Exclusions: none
Exterior: Brick, Block, Drywall, Frame, HardiPlank Type
Fireplace: Gas
Flooring: Carpet, Concrete, Tile, Wood
HOA Fee: 288/ Monthly
Laundry: Washer Hookup, Dryer Hookup
Parcel#: 46-2-19-0-0128
Parking: Attached, Direct Access, Driveway, Garage, Garage Door Opener, Off Street, Oversized, Paved
Parking Notes: Attached, Direct Access, Driveway, Garage, Garage Door
Patio/Porch: Rear Porch, Deck, Front Porch, Patio
Pool: None, Community
Security: Gated Community
Sewer: Grinder Pump, Public Sewer
Swimming Pool: Yes
Water: Public
Window: Palladian Window(s), Screens, Thermal Windows, Window Treatments
Local Schools
High School: Jamestown
Middle School: Lois S Hornsby
Elementary School: Clara Byrd Baker
Listed By / Shown By
Listed By
Agency Name: Liz Moore & Associates - WBG/DP
Agency Phone: (757) 645-4106
Shown By
Agent Name: Megan Napier
Agent Phone: (804) 314-9935
Agency Title: Napier Realtors ERA

Estimate Your Payment
Estimated Payment
$ 2,038.70 per month $1,446.62 Principal & Interest $402.50 Property Tax $189.58 Homeowner's Insurance