

Megan Napier
Call: (804) 314-9935
BEDS3
BATHS2 full
SQUARE FEET1,789
MLS#2625181
STATUSPending
PROPERTY TYPEResidential - Single Family
SUBDIVISIONTrueheart Heights
Property Description
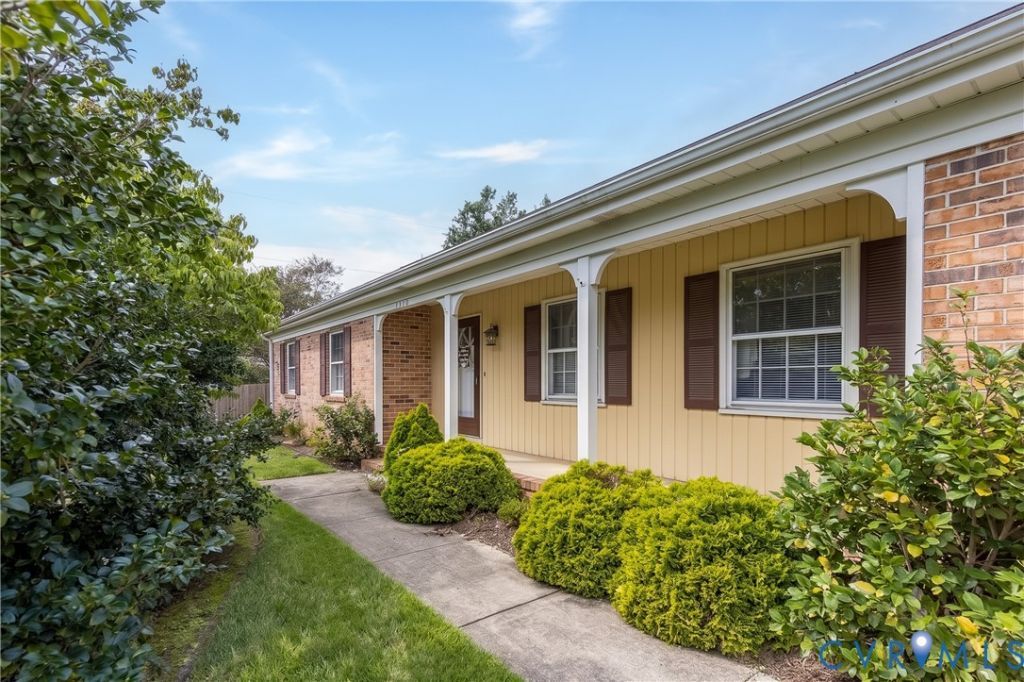
*****Fully furnished-yes, everything conveys! Meticulously maintained brick home on a beautifully landscaped .39acre lot in a great neighborhood. Newer roof and new septic in 2026. Three generous bedrooms, two baths, formal living and dining rooms, a family room with brick fireplace, large eat-in kitchen with appliances, plus washer and dryer. One-car garage. NEVER A RENTAL! Close to schools and shopping, 10 minutes to I-95, 30 minutes to RIC Airport, and fifteen minutes to Fort Lee and Adams. Perfect for first-time buyers, downsizers, or those looking for immediate rental income. Call Quick.
Property Features
Property Type: Residential - Single Family
Basement: Crawl Space
Cooling: Central Air
Fireplaces: 1
Garage: 1
Heating: Electric, Heat Pump
Home Style: Ranch
Lot Size: 0.39 Acres
Roof Type: Shingle
Stories: 1.0
Taxes: $3,154
Year Built: 1978
Feature Descriptions
Appliances: Dryer, Dishwasher, Electric Cooking, Electric Water Heater, Freezer, Ice Maker, Oven, Stove, Washer
Days on Site: 2
Exterior: Brick, Block, Drywall, Frame, Vinyl Siding
Fencing: None
Fireplace: Masonry, Wood Burning
Floor Features: Carpet, Wood
Interior: Bookcases, Built-in Features, Bedroom on Main Level, Dining Area, En Suite Bathroom, Full Bath on Main Level, Fireplace, Laminate Counters, Bath in Primary Bedroom
Lot: Level
Parcel#: 791658445900000
Parking: Direct Access, Garage Door Opener, Two Spaces
Patio/Porch: Front Porch
Sewer: Septic Tank
Water: Public
Room Sizes
Bedroom 3: 12.0 x 15.0 Level - First
Bedroom 2: 11.0 x 12.0 Level - First
Primary Bedroom: 12.0 x 15.0 Level - First
Kitchen: 12.0 x 15.0 Level - First
Family Room: 12.0 x 19.0 Level - First
Dining Room: 12.0 x 11.0 Level - First
Living Room: 16.0 x 12.0 Level - First
Foyer: 7.0 x 8.0 Level - First
Local Schools
High School: Thomas Dale
Middle School: Elizabeth Davis
Elementary School: Curtis
Listed By / Shown By
Listed By
Agency Name: Real Broker LLC
Agency Contact: membership@therealbrokerage.com
Shown By
Agent Name: Megan Napier
Agent Phone: (804) 314-9935
Agency Title: Napier Realtors ERA

Estimate Your Payment
Estimated Payment
$ 1,143.74 per month $778.84 Principal & Interest $262.83 Property Tax $102.07 Homeowner's Insurance