

Megan Napier
Call: (804) 314-9935
BEDS3
BATHS2 full 1 partial
SQUARE FEET2,452
MLS#2628681
STATUSActive
PROPERTY TYPEResidential - Condominium
SUBDIVISIONRockwood Square Townhomes
Property Description
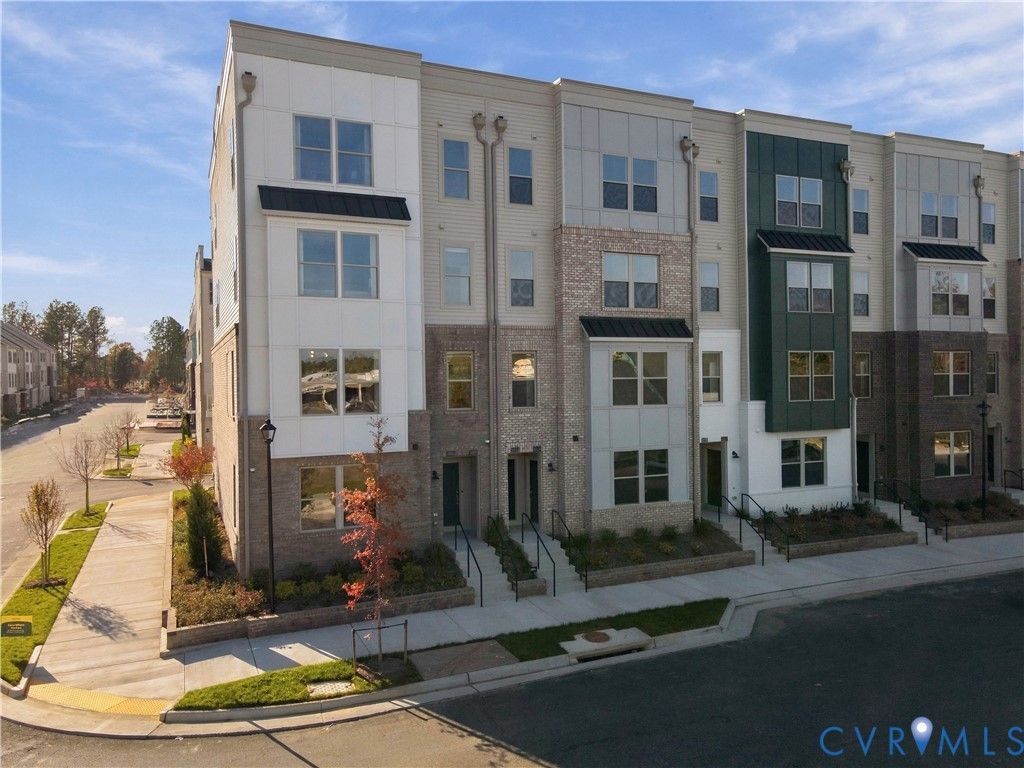
DESIGNER FINISHES, END-UNIT NATURAL LIGHT, AND ROOM TO SPREAD OUT! This Julianne at Rockwood Square offers an impressive 2,452 sq. ft. of low-maintenance living with 3 bedrooms, 2.5 baths, and a 1-car garage. As an END UNIT, additional windows fill the home with natural light, creating a bright and welcoming atmosphere throughout. The open-concept main level is designed for gathering, seamlessly connecting the spacious family room, dining area, and gourmet kitchen. Stone Gray cabinetry, sleek black hardware, a coordinating black faucet, and contemporary lighting give the kitchen a modern, sophisticated look. Upstairs, the expansive primary suite offers a relaxing retreat with a walk-in closet and private bath, while two additional bedrooms provide flexibility for guests, a home office, or hobbies. Rockwood Square puts you in the heart of Midlothian, close to dining, shopping, coffee shops, parks, and major commuter routes. BRAND-NEW MODELS ARE OPEN! Come experience the space, style, and convenience that make Rockwood Square an exciting place to call home.
Property Features
Property Type: Residential - Condominium
Basement: Garage Access
Cooling: Electric
Garage: 1 car attached
Heating: Electric
Home Style: Contemporary, Modern
Roof Type: Asphalt, Shingle
Stories: 2.0
Taxes: $0
Year Built: 2026
Feature Descriptions
Appliances: Dishwasher, Exhaust Fan, Electric Cooking, Electric Water Heater, Freezer, Disposal, Microwave, Oven, Refrigerator, Stove, Water Heater
Association Amenities: Landscaping
Community Features: Common Grounds/Area, Clubhouse, Home Owners Association, Maintained Community, Playground, Park
Days on Site: 13
Door Features: Sliding Doors
Exterior: Brick, Wood Siding
Exterior: Irrigation Sprinklers, Lighting, Porch, Paved Driveway
Fireplace: Electric
Floor Features: Ceramic Tile, Partially Carpeted, Vinyl
HOA Fee: 266/ Monthly
Interior: Dining Area, Double Vanity, Eat-in Kitchen, High Ceilings, High Speed Internet, Kitchen Island, Pantry, Recessed Lighting, Solid Surface Counters, Cable TV, Wired for Data, Walk-In Closet(s)
Parcel#: NA
Parking: Attached, Driveway, Garage, Garage Door Opener, Off Street, Paved
Patio/Porch: Rear Porch, Deck, Porch
Security: yes
Security: Fire Sprinkler System, Smoke Detector(s)
Sewer: Public Sewer
Water: Public
Window: Screens, Thermal Windows
Local Schools
High School: Clover Hill
Middle School: Bailey Bridge
Elementary School: Providence
Listed By / Shown By
Listed By
Agency Name: SM Brokerage LLC
Shown By
Agent Name: Megan Napier
Agent Phone: (804) 314-9935
Agency Title: Napier Realtors ERA

Estimate Your Payment
Estimated Payment
$ 962.41 per month $850.90 Principal & Interest $0.00 Property Tax (data not provided by mls) $111.51 Homeowner's Insurance