

Megan Napier
Call: (804) 314-9935
BEDS3
BATHS1 full 1 partial
SQUARE FEET1,050
MLS#2623849
STATUSPending
PROPERTY TYPEResidential - Single Family
SUBDIVISIONBriarcliff
Property Description
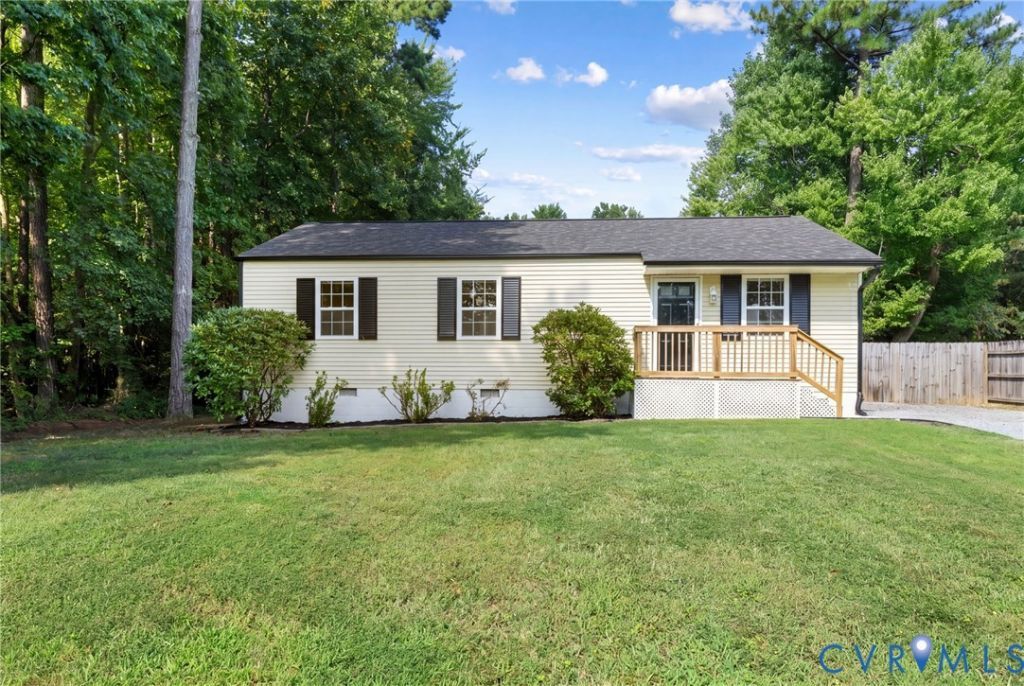
Welcome to 418 Marbleridge Road, a charming 3-bedroom, 1.5-bath home in North Chesterfield's established Briarcliff neighborhood. Set among mature trees, this refreshed home offers bright interiors, well-sized rooms, and a private fenced backyard. A long list of recent improvements adds comfort and confidence, including a brand new roof, new gutters, crawlspace encapsulation, new flooring and fresh interior paint throughout. Additional 2025 updates include a new Bosch HVAC system, brand new stainless steel appliances, updated driveway and drainage, and new ceiling fans in all rooms. As you enter, a cozy living room welcomes you with new paint, new flooring, a new ceiling fan, and natural light that keeps the space feeling bright and open. The entry includes a coat closet, while a hallway pantry closet adds practical storage near the bedrooms. The kitchen offers abundant cabinetry, new stainless steel appliances, a charming window above the sink, backyard access, and an adjoining breakfast nook or dining area. A laundry area with washer, dryer, and shelf storage is located just off the kitchen. The primary bedroom connects directly to the full bath, offering an en suite-style arrangement with a vanity, window, and tub/shower. Two additional bedrooms provide comfortable space for guests, work, nursery, or hobbies. A half bath is located near the bedrooms for added convenience. Out back, the fully fenced yard feels private and usable, with room to relax, play, or entertain. A garden bed is ready for spring plantings, and a shed provides storage for lawn equipment, tools, and weekend projects. Conveniently located about five minutes from Powhite Parkway, Route 288, Chesterfield Towne Center, grocery shopping, CJW, and St. Francis Medical Center. Sidewalk access leads to Reams Elementary, and a neighborhood connector trail links Briarcliff to North Courthouse Road Library.
Property Features
Property Type: Residential - Single Family
Basement: Other
Cooling: Central Air, Electric
Fenced: Yes
Heating: Electric, Heat Pump
Home Style: Transitional
Lot Size: 0.26 Acres
Roof Type: Composition, Shingle
Stories: 1.0
Taxes: $2,304
Year Built: 1979
Feature Descriptions
Appliances: Dryer, Dishwasher, Electric Cooking, Electric Water Heater, Disposal, Microwave, Oven, Refrigerator, Washer
Days on Site: 6
Exterior: Aluminum Siding, Block, Frame
Exterior: Storage, Shed, Unpaved Driveway
Fencing: Back Yard, Fenced
Floor Features: Laminate
Interior: Bedroom on Main Level, Breakfast Area, Ceiling Fan(s), Dining Area, En Suite Bathroom, Full Bath on Main Level, High Speed Internet, Laminate Counters, Recessed Lighting, Wired for Data
Laundry: Washer Hookup, Dryer Hookup
Lot: Level
Parcel#: 746-70-17-63-800-000
Parking: Driveway, On Street, Unpaved
Sewer: Public Sewer
Topography: Level
Water: Public
Room Sizes
Bedroom 3: 10.10 x 9.6 Level - First
Bedroom 2: 10.9 x 9.6 Level - First
Primary Bedroom: 10.6 x 14.0 Level - First
Laundry: 2.11 x 5.6 Level - First
Kitchen: 11.10 x 10.9 Level - First
Dining Room: 10.6 x 10.9 Level - First
Living Room: 13.1 x 12.9 Level - First
Local Schools
High School: Monacan
Middle School: Providence
Elementary School: Reams
Listed By / Shown By
Listed By
Agency Name: Engel & Volkers Richmond
Shown By
Agent Name: Megan Napier
Agent Phone: (804) 314-9935
Agency Title: Napier Realtors ERA

Estimate Your Payment
Estimated Payment
$ 944.65 per month $665.44 Principal & Interest $192.00 Property Tax $87.21 Homeowner's Insurance